How We Built a 300 Sq Ft Luxury Island Kitchen in 45 Days: Zero-Error Execution with No On-Site Mess
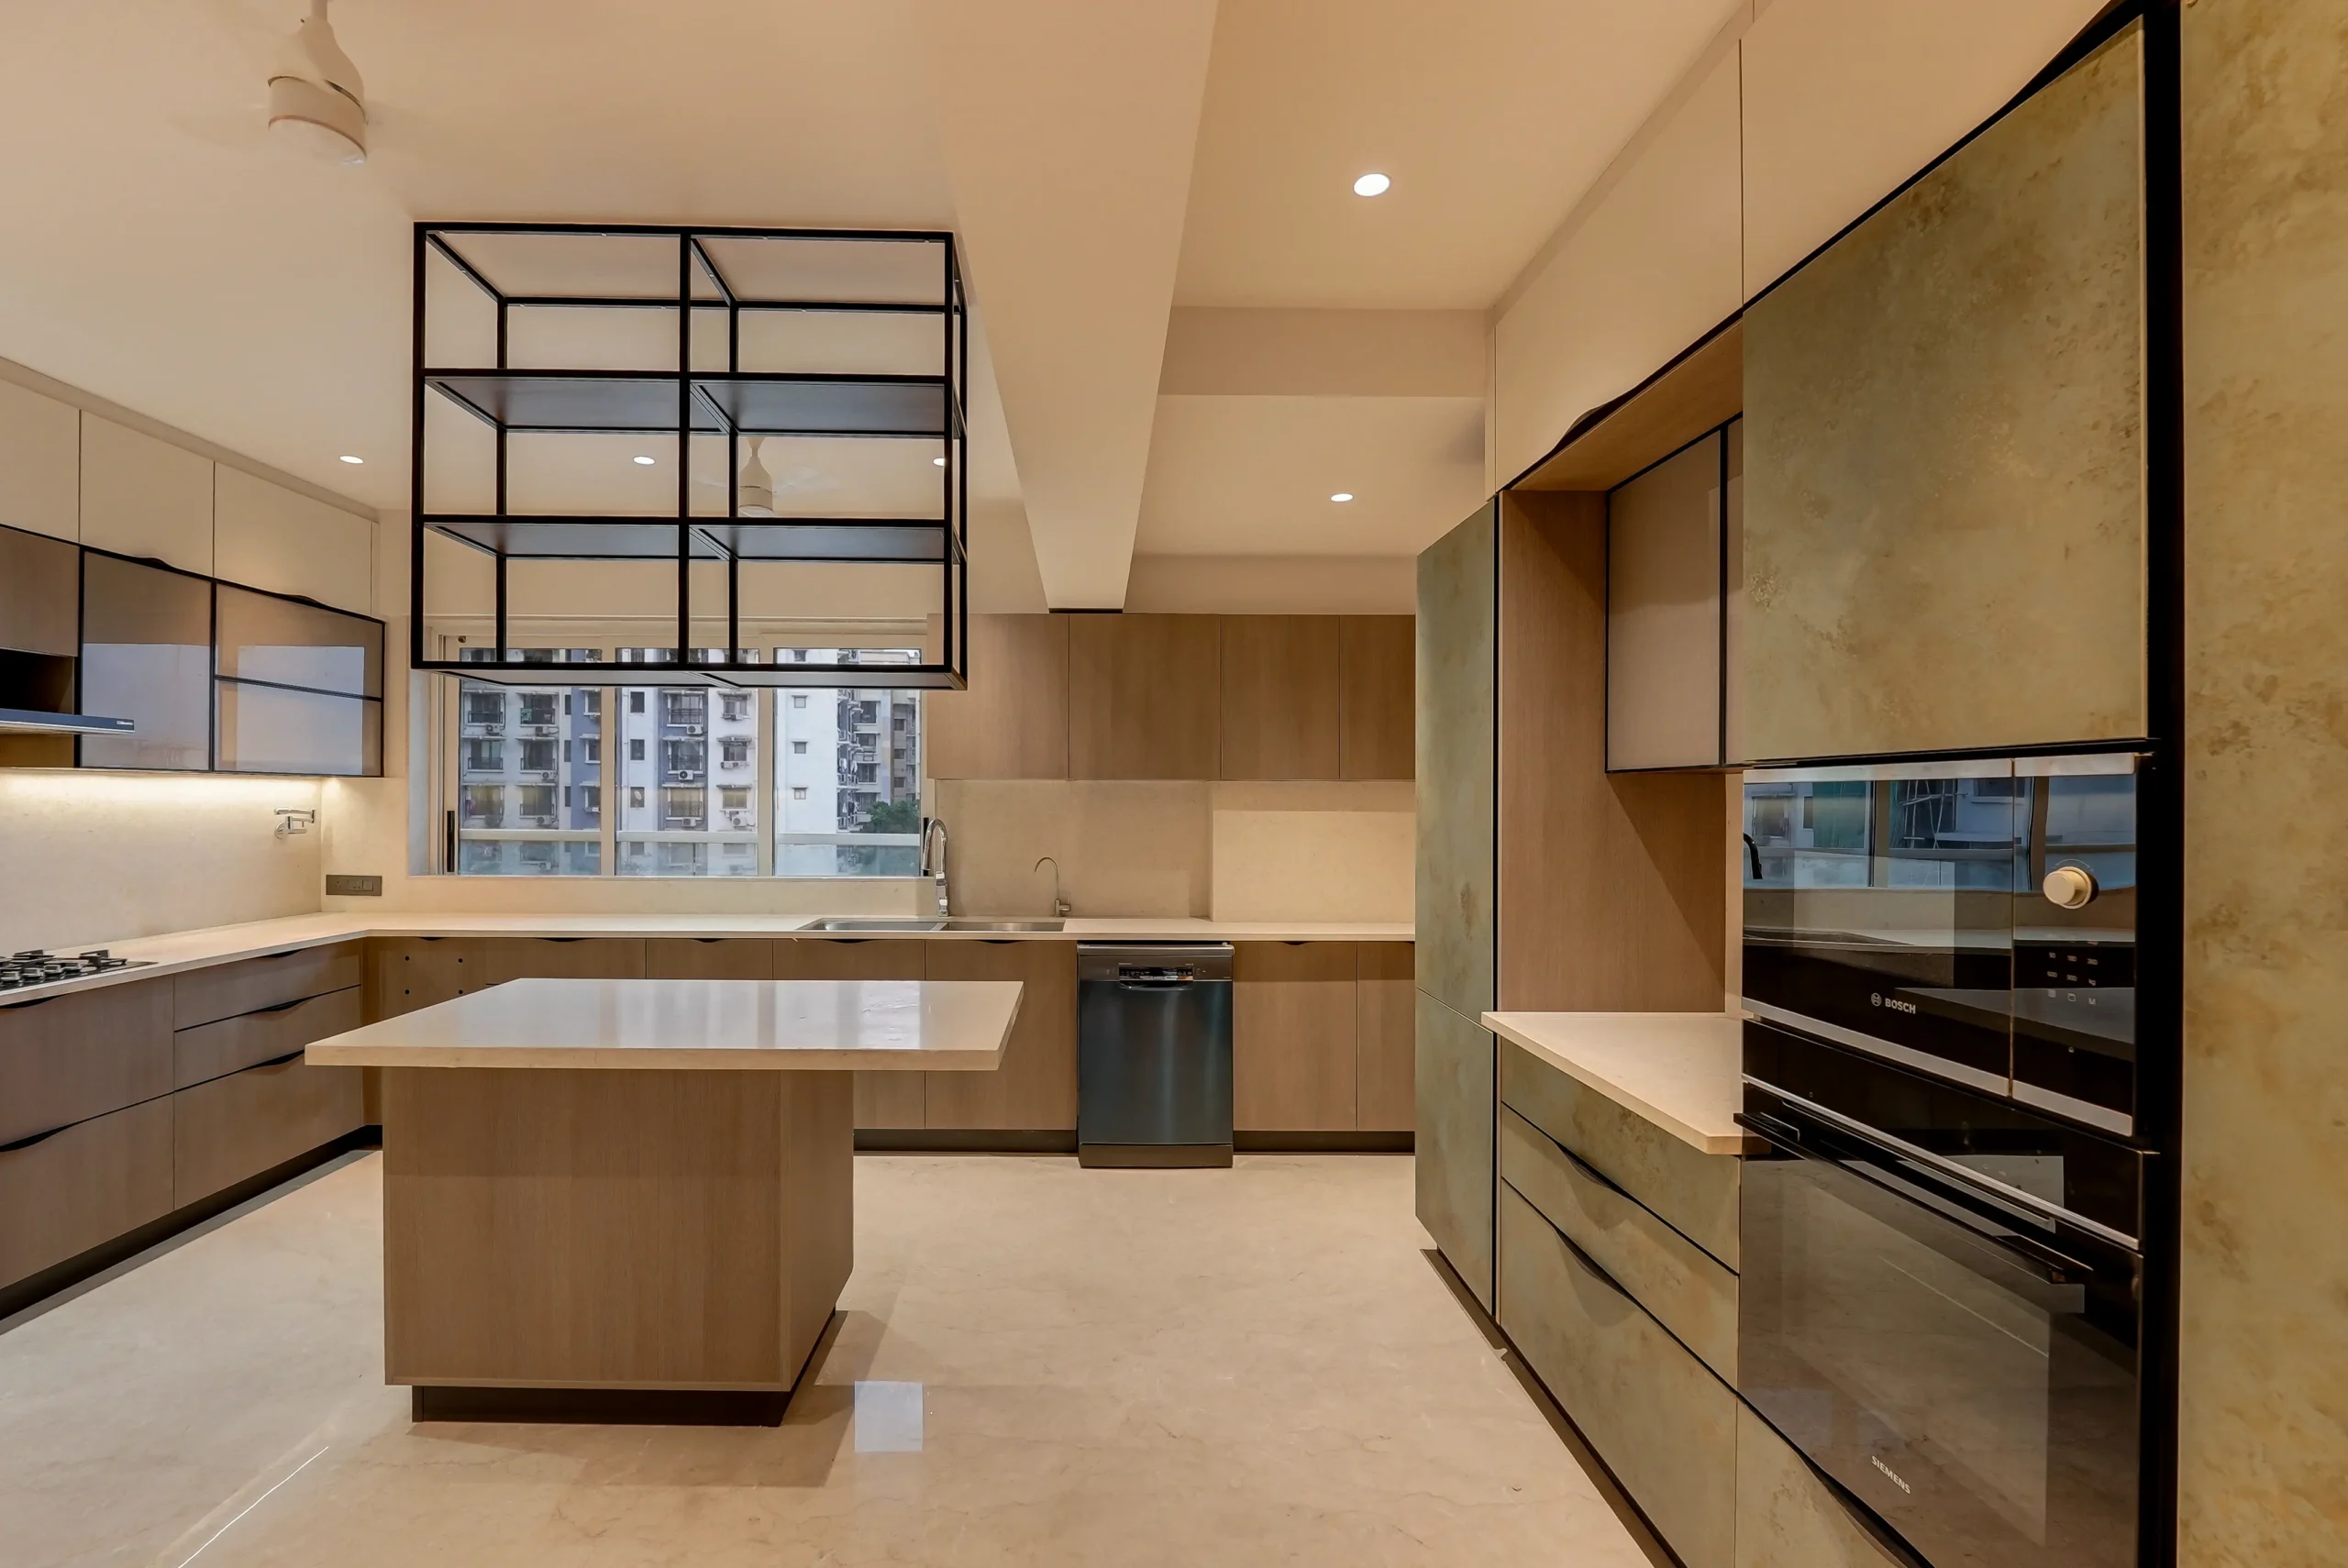
This luxury island kitchen design, built in a 250-300 sq ft space, comes together with a rustic metallic patina finish, a suspended black metal rack, and fabric glass shutters. The builder’s old platform was reworked to create a clear 4-foot walkway. Thanks to German CNC precision cutting at our in-house factory, the project was handed over in just 45 days with zero on-site errors.
In premium residential projects, the kitchen isn’t just a place to cook. It’s the main social and visual center of the entire home.
For this 300 sq ft project, our goal was to build a high-end, ergonomic island kitchen that matched what the architects and client had envisioned. And My biggest learning is that every kitchen needs to be designed around the person who is going to use it. Creating a beautiful kitchen is relatively easy, but creating one that is both beautiful and functional requires a deep understanding of the client’s lifestyle, habits, and daily movement.
- Project Overview and Client Brief
- Carpet area: 300 sq ft (open layout)
- Design theme: Modern Contemporary with Patina Accents
- Client’s key requirements: An open island layout, built-in appliances, and an uninterrupted walkway for two people cooking together.
Space Planning: From Builder Slab to Ergonomic Island Layout
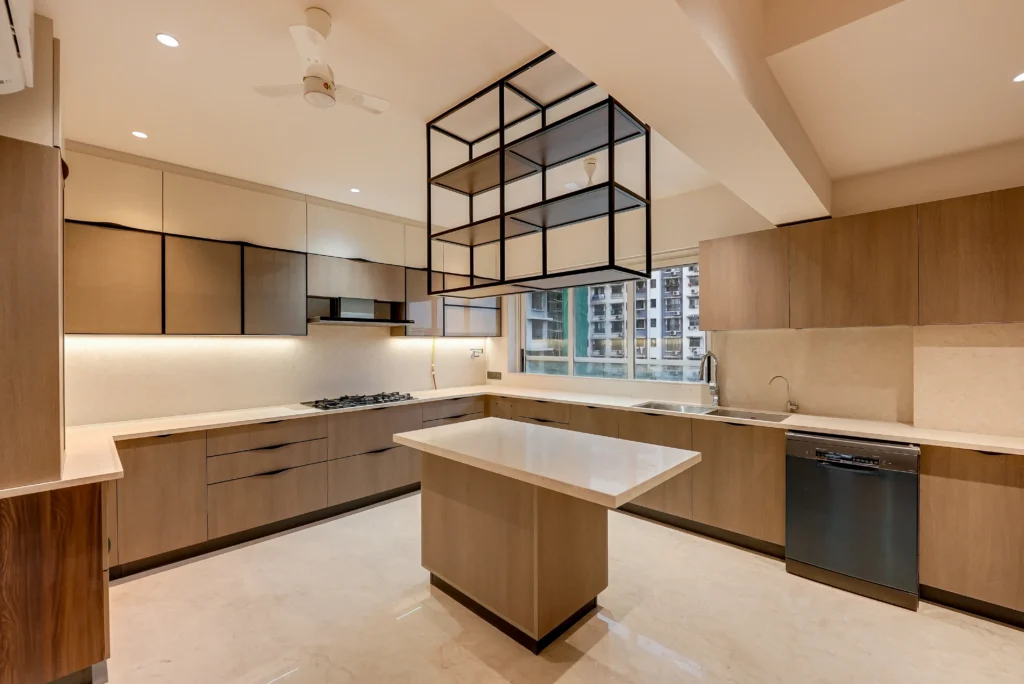
The standard concrete platform the builder had installed was blocking space and narrowing the walkway.
We removed the old slab without touching any structural walls, and kept the large ventilation window 100% open.
Between the central island and the main cooking counter, we left a clear 4-foot (1200 mm) gap, enough for two people to work without bumping into each other.
The island counter was customized with a seamless quartz top so it could double as both a prep station and a breakfast dining spot. If you’re comparing different kitchen layouts before finalizing your design, explore our guide to choosing the right kitchen layout.
- In-House Factory Process: From Laser Survey to a 45-Day Handover
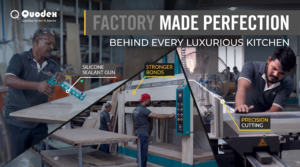
This factory-based approach is also part of our modular kitchen manufacturing process., our own automated factory got this project done on time:
[ Laser 3D Mapping ] → [ 3D Layout Approval ] → [ German CNC & PUR Machining ] → [ 10-Day On-Site Assembly ]
- Laser site survey: On-site laser tools mapped the walls, beams, and plumbing points down to the millimeter.
- In-house factory production: Every cabinet was made at our own factory using German CNC machines, with PUR edge-banding for 100% sealing.
- Coordination was extremely important because, in a kitchen project, design, services, and execution are closely interconnected. Understanding the client’s requirements, communicating them clearly through drawings, and coordinating with the execution team according to the actual site conditions were all essential throughout the project.
- Clean on-site assembly: No wood cutting or Fevicol work happened on site. The flat-pack assembly was completed in just 10 to 15 days.
Watch: See this kitchen’s production process at our in-house factory
Luxury Island Kitchen Materials, Finishes and Lighting
To make the kitchen both luxurious and durable, we chose a precise combination of high-grade materials:
Space/Component | Material Chosen | Design and Functional Value |
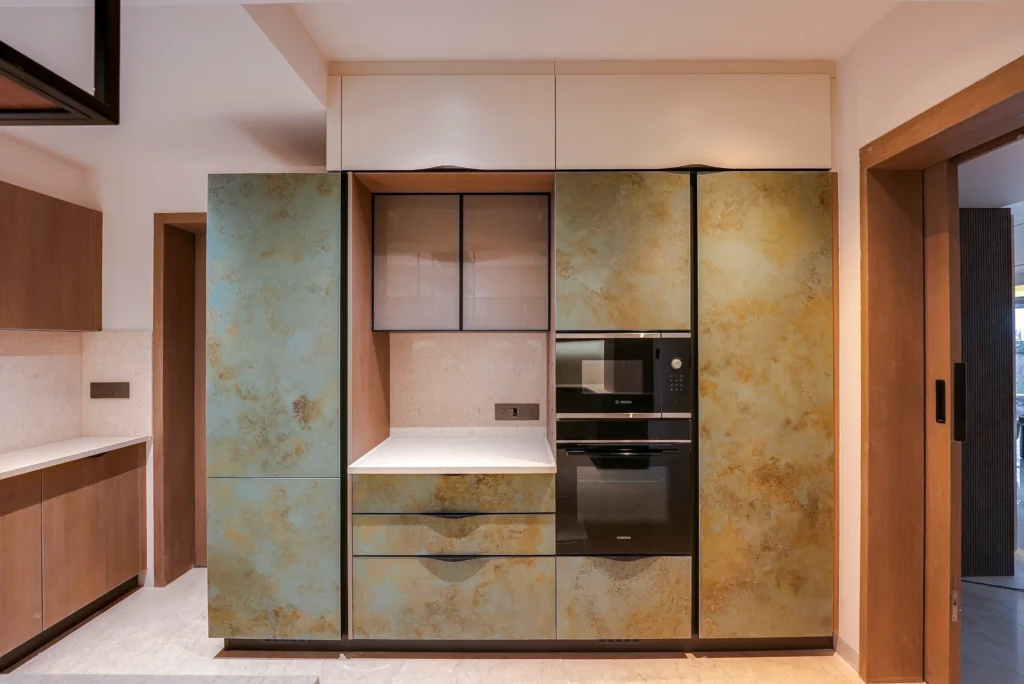
Tall Units (Appliance Wall) | Rustic metallic patina, ceramic-laminate | 5-star luxury look, covers built-in oven and fridge |
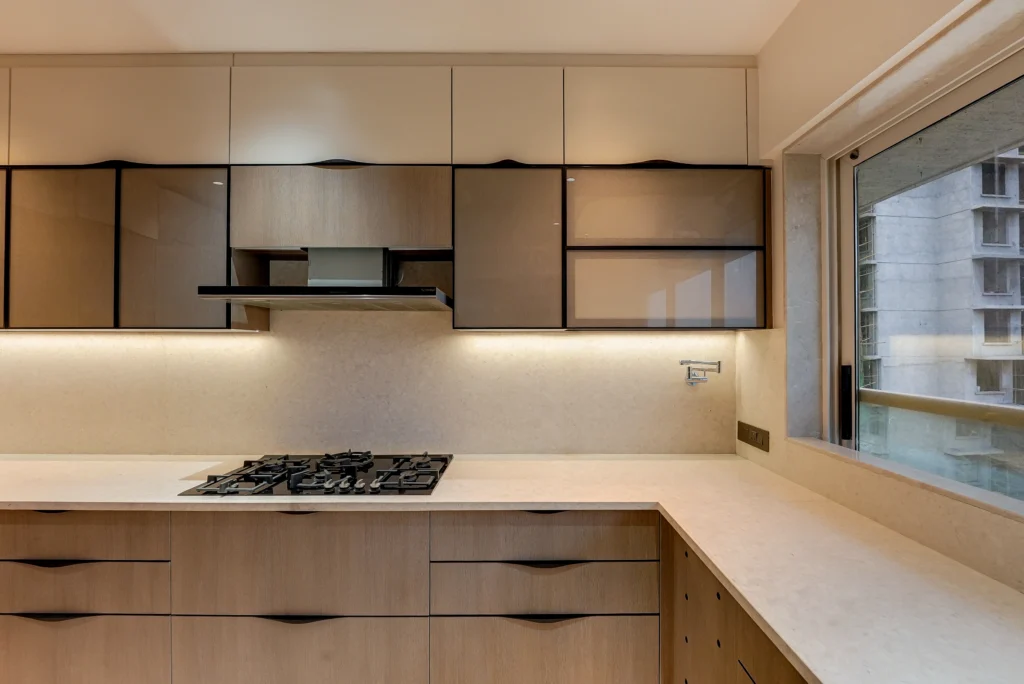
Base Cabinets | BWP 710 marine ply + warm woodgrain finish | 100% waterproof structure with customized wave-groove handles |
Upper Cabinets | Bi-fold lift-up + fabric glass shutters | Lighter visual weight, diffused crockery display |
Countertop & Backsplash | Seamless beige quartz slab | Heat-resistant, non-porous, zero-joint wall cladding |
Ceiling Architecture | Suspended black powder-coated metal frame | Open display above the island, modern cafe feel |
[ 3-Layer Lighting System ]
├── 1. Ceiling task lights (4000K neutral visibility across the kitchen)
├── 2. Under-cabinet warm profile (3000K warm strips for the countertop)
└── 3. Fabric glass backlighting (ambient glow inside the crockery units)
Island Kitchen Execution: Challenges and Engineering Solutions
Challenge 1 (Appliance Integration): Fitting the Bosch oven, microwave, and built-in dishwasher without any visible wiring.
Solution: Concealed ventilation ducts and modular cut-outs were built into the back of the tall unit.
Challenge 2 (Overhead Storage): Adding storage above the island without touching the heavy concrete beam.
Solution: We installed a custom black metal frame that hangs from the ceiling, adding extra storage without blocking the light.
The most challenging part of kitchen execution is ensuring that the drawings and actual site conditions match perfectly. Services, appliance dimensions, clearances, and cabinet alignment need to be coordinated continuously throughout the execution. Especially in a compact kitchen, even a small mismatch can affect both the final look and overall functionality.
Yes, in kitchen projects, small adjustments are almost always required based on the actual site conditions. Our approach was to ensure that whenever an adjustment was necessary, it did not compromise the original design intent. Every final decision was made by considering both functionality and the overall appearance of the kitchen.
- Luxury Island Kitchen Project Timeline and Client Delivery
- Factory production and lamination: 30 to 35 days
- On-site flat-pack installation: 10 to 12 days
- Total handover time: 45 to 50 days
Both the client and the architect appreciated the precision of the machine-cut finishing and the customized wave handles, the kind of detail on-site carpenters simply can’t replicate.
Before Designing Your Dream Kitchen, You Should Know This
Don’t start with the colour or finish. Start with your lifestyle. Think about how you actually work in the kitchen, what you need to store, which appliances you use, and how much counter space you need. Once the functionality is right, the aesthetics can be built around it. A good kitchen should look beautiful, but more importantly, it should make your everyday life easier.
Let’s Design Your Dream Kitchen Together!
Looking for a zero-error, factory-finished modular kitchen solution for your premium villa or residential project?
Our in-house factory and technical team bring your 3D vision to life, on time and within budget.
👉 Schedule your free design consultation and experience visit today →