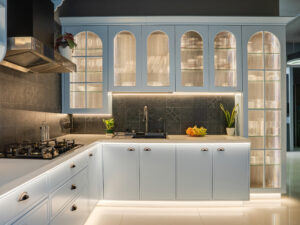
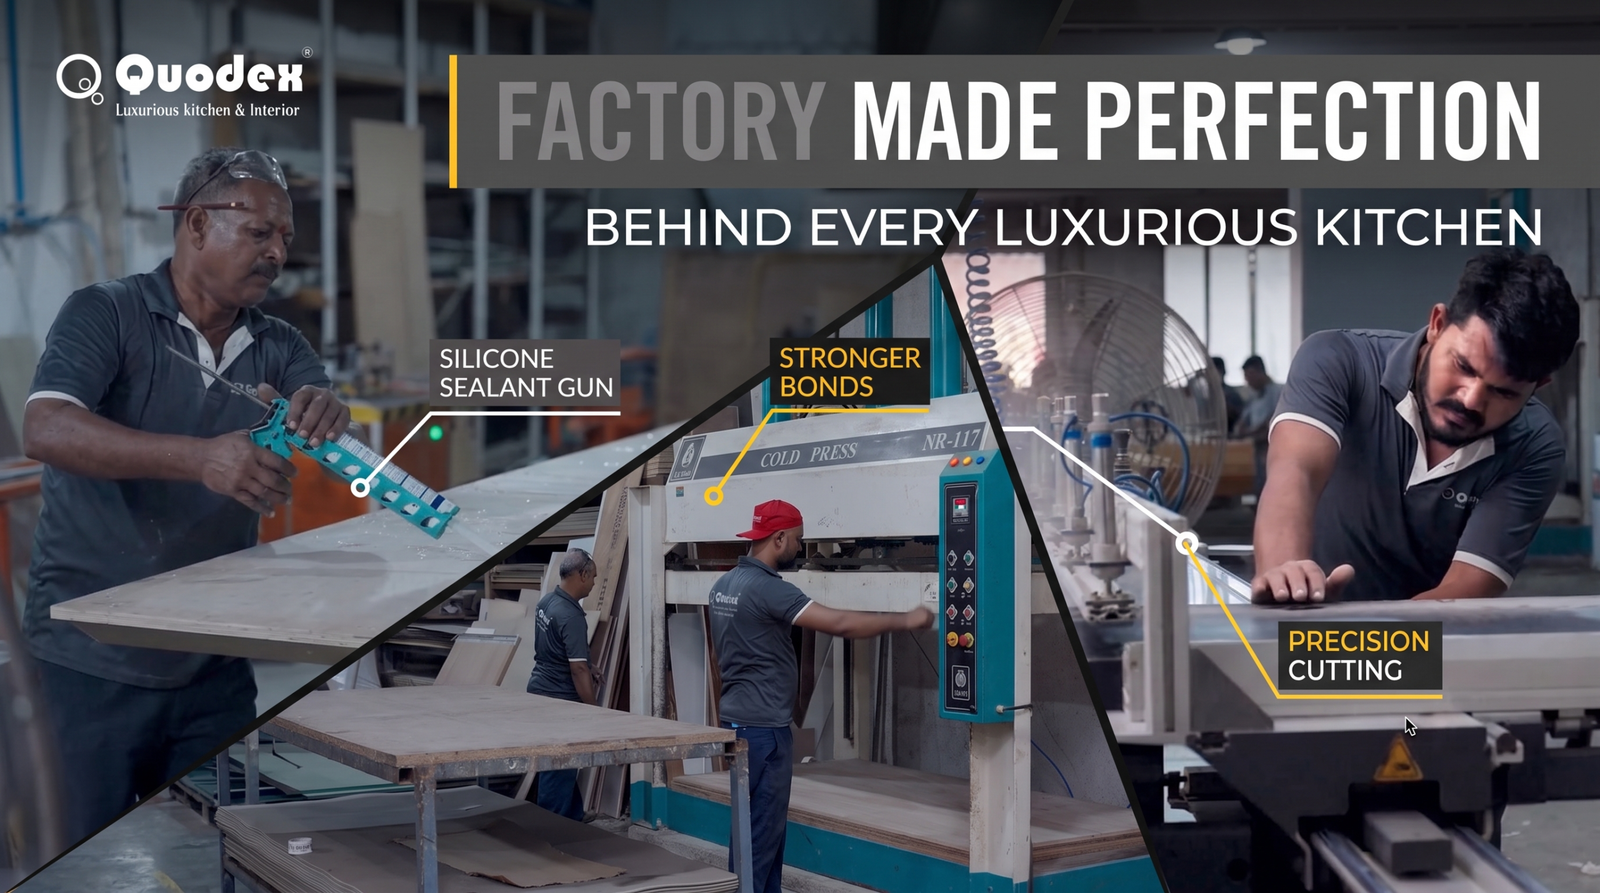
Quit Shopping For a Kitchen. The definition of a mechanical system begins.
A homeowner walks into a kitchen showroom and does the same thing every time. They examine the finishes. They run their hand over the laminate They inquire about colors. And this is where most premium kitchen investments fail.
A modular kitchen is not a furniture. It’s a high use mechanical system – built to withstand constant heat, live steam, moisture cycling, high frequency impact and structural loads that accumulate day after day for 15 to 20 years.
If you shop finishes first, you’re choosing the paint before you’ve determined if the walls are standing straight.
In 2026, a luxury kitchen investment means one thing above everything else: zero-tolerance factory engineering.
Not the prettiest catalogue. Not the lowest quote. Not the fastest delivery.
The kitchen that survives Mumbai’s monsoons, twenty years of pressure cookers, and a decade of daily drawer cycles — is the one built inside a factory, not assembled on your kitchen floor.
This masterclass breaks down exactly what that means.
What Exactly is a True Factory-Made Modular Kitchen?
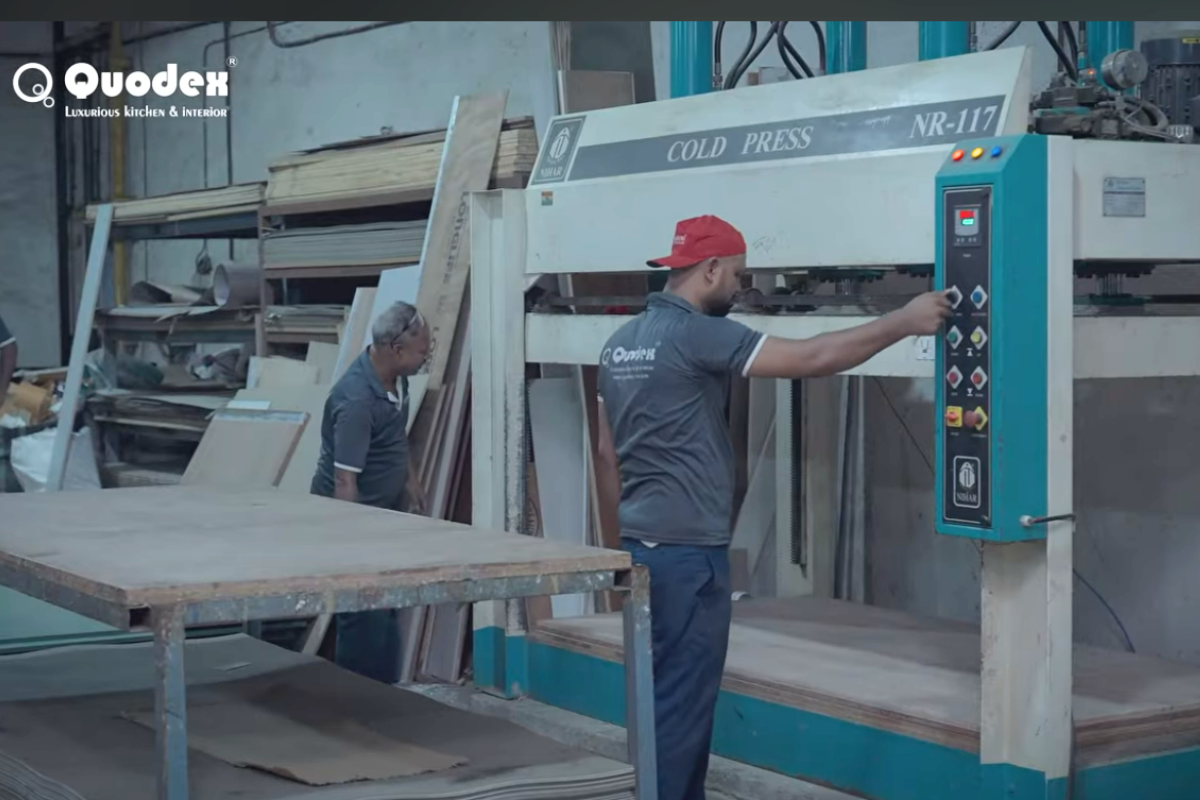
Everyone from your neighborhood carpenter to the most upscale studio in town gets to use the word “modular.”
Most don’t mean the same thing. There’s a hard industrial line between assembly line factory engineering and site built manual carpentry. Knowing that boundary is the single most important thing you can do before signing any kitchen contract.
The CNC Machine Edge vs. Manual Cutting
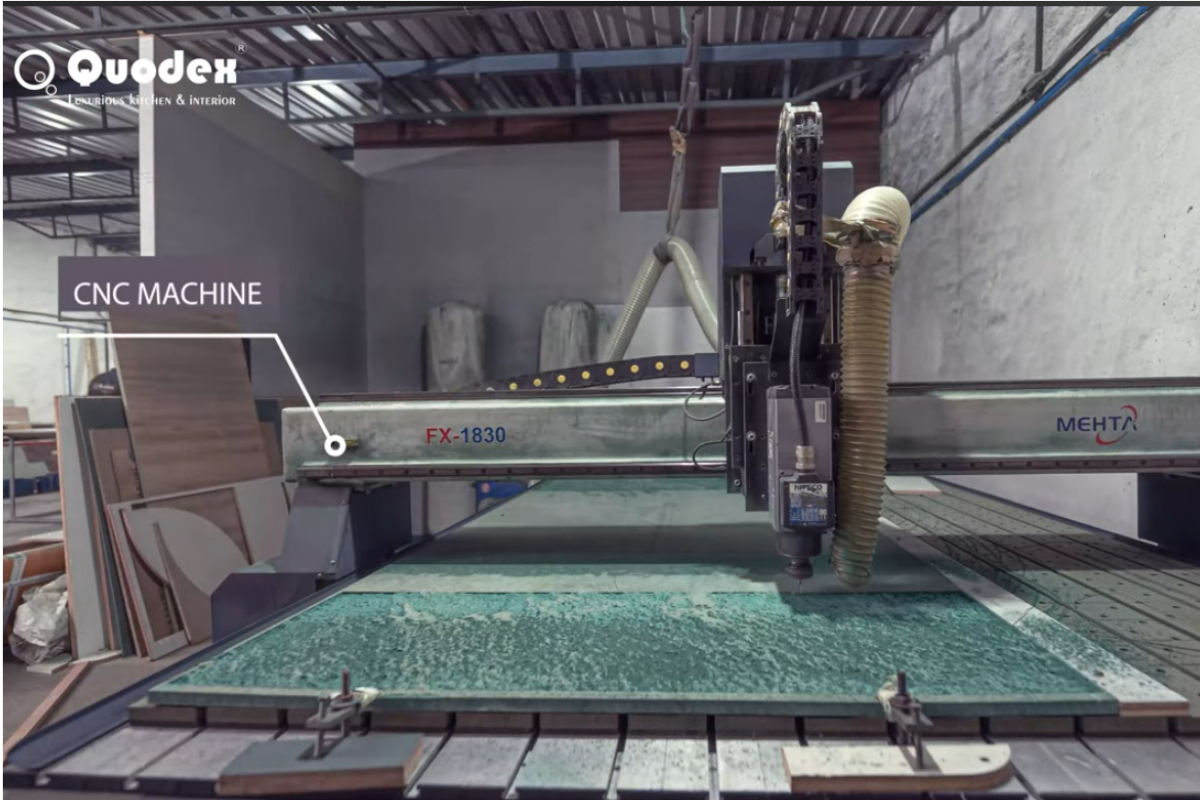
Your local carpenter has a measuring tape and a hand-held circular saw.
Those tools are only as good as the person who is using them. And on a construction site – uneven floors, angled walls, time pressure, ambient dust—human error is common. I promise you that.
The result is raw gaps at the joints, uneven carcass angles, and panels that look a little off in ways that only become apparent once the shutters are hung and the light hits them.
In a true factory setup, every step is different.
Digital CAD/CAM blueprints feed directly into automated German CNC machining centres. Every panel is processed with a dimensional tolerance of less than 0.5mm. The carcasses come out mathematically square. The joints align perfectly. Not because a skilled craftsman had a good day — because the machine doesn’t have bad days.
On this project, our site supervisor team checked the drawings, plumbing, and required heights before the material was delivered. So, we did not face any plumbing or height-related issues during installation.
The existing walls were not disturbed. We only dismantled the builder-provided kitchen platform and customized it according to the new design. The factory-finished components helped us achieve a clean, premium finish, which the client really appreciated at handover.
Industrial Flat-Pack Delivery and Rapid Site Integration

What Most Homeowners Don’t Know About a True Factory-Built Kitchen.
By the time those panels get to your home, almost everything is done.
Each panel is sized, bored for hinges, routed for dowels and pre-drilled for hardware, all in the factory, under controlled conditions. The units are flat packed, protected and shipped to site.
What used to take 4 to 6 weeks of sawdust, raw fumes, grinding noise and endless delays is now a clean, systematic assembly process done in 2 to 3 days. Your house is still habitable. Your kitchen is engineered.
The 2026 Engineering Core Checklist: What to Verify Before Manufacturing Begins
This is where most homeowners get separated from their money without getting what they paid for.
Before you approve any manufacturing order, run through this checklist. If your vendor can’t answer every single point — walk away.
Substrate Selection: Calibrated Cores for Structural Integrity
The carcass is the structural skeleton of your kitchen. Everything visible is attached to it.
If the carcass material is wrong, nothing else matters. The most expensive shutter finish in the world cannot save a cabinet box that absorbs moisture and sags.
The engineering rule is immutable here:
- Wet zones — sink modules, dishwasher housings, anything near water — must use BWP (Boiling Water Proof) Marine Plywood. It has the density and swell-resistance to survive direct water contact without compromising structural integrity.
- Dry zones — overhead units, pantry towers, tall storage — can use high-density moisture-resistant substrates that provide structural rigidity at a calibrated weight.
What you have to say no to: uncalibrated local commercial ply, standard particle board or any material without a verified moisture-resistance rating.
What you must refuse: uncalibrated local commercial ply, standard particle board or any material without a verified moisture-resistance rating.
These materials do not fail dramatically. They droop slowly and silently, and by the time you see it the repair cost is more than the original build. -
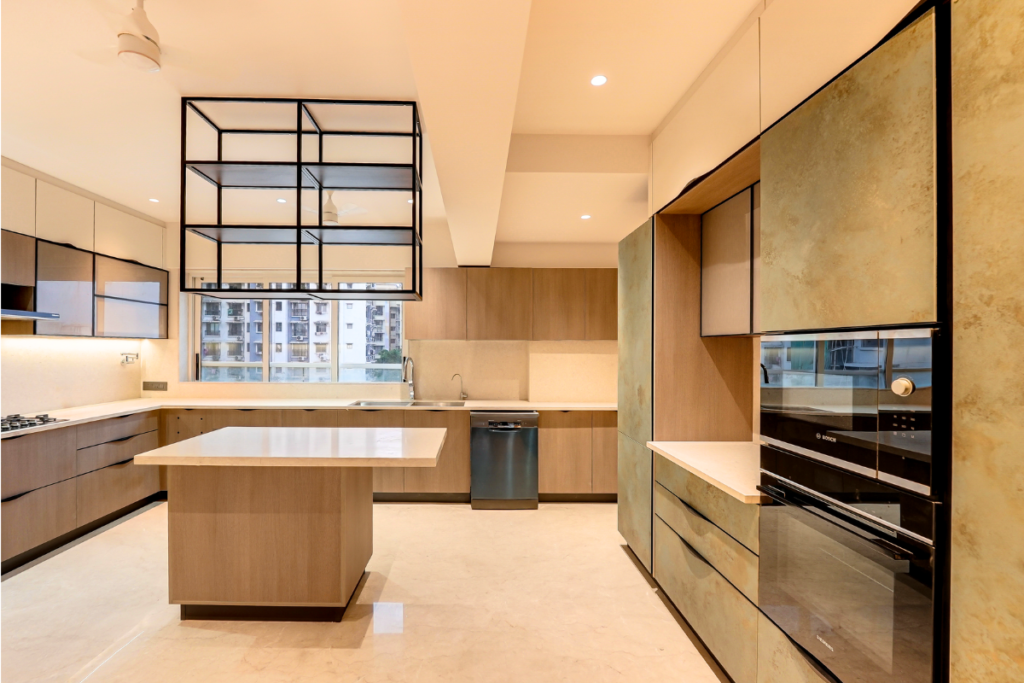
For this 250–300 sq. ft. kitchen, we selected the materials based on the requirement of each area while keeping the overall budget under control. We used ceramic finish and premium laminate to achieve the required durability and premium look.
Our site supervisor team checked the drawings and plumbing before material delivery, so we did not face any major material, plumbing, or height-related issues during the 45–50 day project.
Edge-Banding Technology: The Ultimate Defense Against Water Ingress
The No. 1 reason of failure of modular kitchen in India is not manufacturing defect.
It’s water vapor.
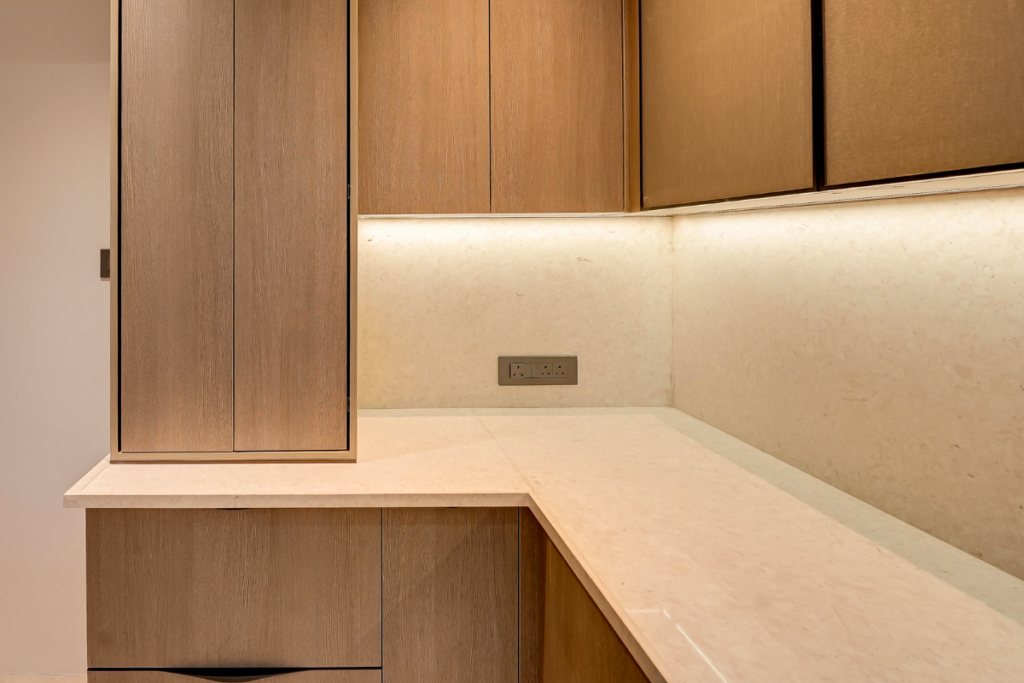
Steam from boiling pots. Condensation from cold surfaces. Humidity from the air. It all goes with the flow. And that path is always the raw, unsealed edge of some cabinet veneer.
Moisture seeping into an unsealed edge begins the process of breaking down the core. The laminate is coming off. The board bulges. The edge tape peels off. And it spreads.
The factory solution is definitive:
Industrial edge-banders use PUR (Polyurethane) hot-melt adhesives at temperatures of 180°C under enormous mechanical pressure. This is not glue. It’s a permanent, hermetic bond – a waterproof seal that makes the edge profile and the panel core into one cohesive surface.
It isn’t affected by steam. It is impenetrable to humidity. It will not melt under the heat of cooking as the contact adhesives will.
This is not an upgrade premium. This is the minimum expectation of the kitchens in Mumbai.
Hardware Mechanics: Load Ratings and Certified Movement Cycles
Forget brand names for a moment.
When you’re evaluating kitchen hardware, there is only one question that matters: what is it certified to hold, and for how many cycles?
Drawer runners to be certified minimum 80,000 opening & closing cycles. That’s about 20 years worth of use, every day. Anything under this rating is a kitchen countdown timer.
For heavy-duty applications, Tandem drawer systems should be rated for verified weights of 35kg to 50kg per drawer. A single shelf of cast iron kadais and brass cookware in Indian kitchens can easily add up to 30kg. Months of misaligned shutter faces by underpowered runners.
Specify hinges by bore size, arm type, and swing range, not just by brand. No matter what the label says, a 35mm soft-close concealed hinge rated for 1,00,000 cycles is not the same product as a decorative hinge from a local hardware market.
In this project, we used a lift-up system and corner unit as part of the 250–300 sq. ft. kitchen. We did not face any drawer jamming or hardware-related issues during the project. The hardware systems were installed as planned, and the client was particularly happy with the overall finish and functionality at handover.
Millimetre Clearance Tolerances for Built-In Appliances
The most technologically complex part of a modern kitchen is built-in appliances.
Each of these – hob, oven, microwave tower or chimney – has its own specific ventilation clearance requirements, dedicated electrical conduit paths and structural load considerations.
These are “resolved” on site where they are not mapped in pre-production. This leads to your cabinet boxes being hacked, drilled and structurally compromised to accommodate pipes and wires that should have been figured out from the get-go.
Factory-engineered carcasses handle this before the first panel is cut.
Pre-drilled service gaps allow plumbing lines and electrical conduits to pass cleanly through designated channels — without touching the structural integrity of a single cabinet box.
The built-in sits flush, ventilated, and perfectly framed. Not wedged in.
Factory-engineered carcasses handle this before the first panel is cut.
decision — driven by your floor plan geometry, your daily cooking workflow,
and the mechanical hardware required to make each format perform.
KITCHEN LAYOUT ARCHITECTURAL FORMATS
2. [PARALLEL] -> High-Efficiency Corridor; Optimizes the Work Triangle
3. [U-SHAPE] -> Maximum Continuous Countertop Runtime & Dense Storage
4. [ISLAND] -> Luxury Anchor; Demands Independent Floor Service Routing
5. [STRAIGHT] -> Single-Wall Vertical Maximization for Compact Spaces
L-Shaped Kitchen : The best format for corner efficiency. What you need are special mechanical turnouts – magic corners, carousel systems, or Le Mans pull-outs – to take back the blind dead spaces that ordinary carpentry just throws away.
Parallel (Galley) Kitchen: The perfect efficiency option for compact city floorplans. Two opposing counters create a natural work triangle with minimal user movement. The two runs are distinctly separated between wet and dry zones.
U-Shaped Kitchen : Provides the most continuous countertop surface and the most storage density of any format. Accessible drop zones are available on 3 sides of the cook. Needs exact corner hardware at both inside corners.
Island Kitchen : Architectural focal point for open-concept homes. The island is not just counter space but a social infrastructure component that merges cooking and hosting. Requires floor-level independent service routing for plumbing and electrical before final slab.
Straight Line Kitchen : A clean, single-wall format designed for narrow studio apartments or extra service kitchens. Every centimeter of wall height must be used, from the bottom to the ceiling, to maximize storage.
In this 250–300 sq. ft. project, the client wanted an island kitchen. Our focus was not just on the layout, but on how two people could comfortably work in the kitchen without congestion.
We kept the existing windows open and customized the builder-provided platform according to the new design. The final
Manufacturing Blueprint: Traditional Site Carpentry vs. Precision Modular Systems
|
Engineering Parameter |
Traditional Site-Built Carpentry |
Quodex Precision Factory Engineering |
|
Machining Accuracy |
Hand-cut tools; high structural variations |
CNC-automated lines; under 0.5mm tolerance |
|
Edge Sealing Glue |
Manual contact adhesive; liquefies under steam |
180°C PUR hot-melt application; waterproof seal |
|
Boring & Hardware Fit |
Manual hand drills; screws loosen over time |
Automated machine boring; permanent thread retention |
|
Site Impact & Time |
4 to 6 weeks of dust, raw fumes, and delays |
2 to 3 days of clean, flat-pack mechanical assembly |
The gap between these two columns is not a matter of taste or budget range.
It is the difference between a kitchen that performs flawlessly in year fifteen — and one that starts disappointing you in year two.
Technical Frequently Asked Questions
Why do factory-made modular cabinets look cleaner than site-made ones?
Because the joinery is industrial, not cosmetic.
Factory cabinets use concealed joinery systems — dowels, cam-locks, and precision-bored fittings — instead of external nails and hand-smeared wood filler. The edge-banding is trimmed by machine flush knives, creating a seamless, perfectly smooth transition between the face laminate and the edge profile.
On a site-built cabinet, that joint is hand-trimmed with a blade. The difference is visible in every light condition.
Can you change the layout once it’s manufactured?
Honestly? No. You can tweak minor things using filler panels to fix slight wall gaps, but core structural changes are impossible.
True modular kitchens are cut by factory machines down to the exact millimeter based on a locked digital blueprint. Once the machine cuts the board, the geometry is frozen. This is why your final pre-production sign-off isn’t a formality—it’s your absolute last chance to make changes.
Any change after manufacturing begins means restarting panels. That means cost, lead time, and delay. The investment in thorough pre-production planning pays for itself many times over.
How do you prevent mold and moisture accumulation behind kitchen carcasses?
Three layers of defense working together.
First: we leave a small air gap between the cabinet back and the wall to stop dampness from bleeding into your furniture.
Second: we use BWP marine plywood for all wet zones. It’s tough enough to handle moisture easily, even if it comes into direct contact with water.
Third: All rear panel edges sealed before installation, closing the last entry point for ambient humidity.
These are not optional precautions. In a coastal city like Mumbai, they are structural requirements.
A Kitchen Is a Lifetime Mechanical Asset — Treat It Like One
Most homeowners approach a kitchen renovation as a design
project. The smartest ones approach it as a structural infrastructure investment.
The visible part — the finishes, the colors, the profile handles — that’s the
last 10% of the decision. The first 90% is material calibration, edge
protection technology, hardware load ratings, and the precision of the factory that puts it all together.
Get that 90% right, and your kitchen performs exactly as intended for two
decades without a single structural complaint.
Get it wrong, and no amount of beautiful laminate will disguise what’s
happening behind it.
A Quodex kitchen is engineered from the inside out — because that’s where kitchens either last or fail.
If you’re planning a kitchen and want to see what factory-precision actually looks like before you commit — visit the Quodex Premium Modular Experience Center in Andheri East, Mumbai. Walk through the material wall. Open the drawers. Feel the difference that 0.5mm tolerances make in real life.