
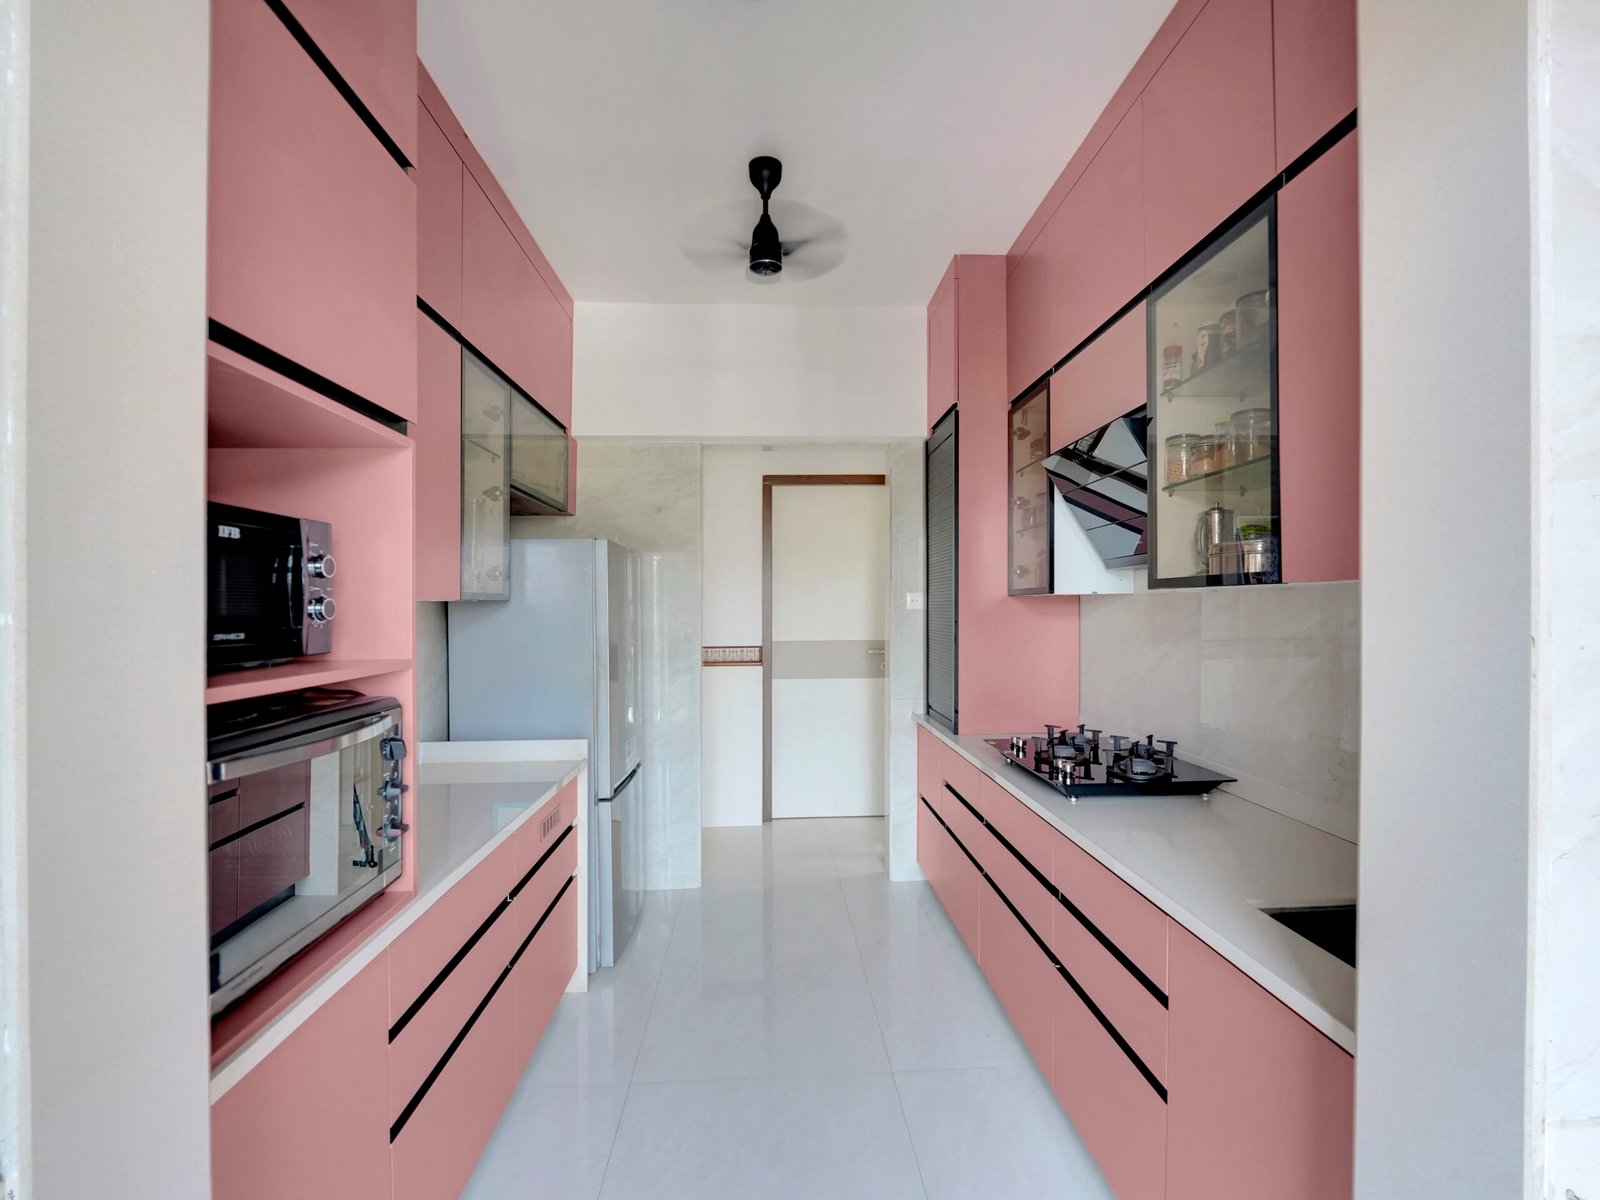
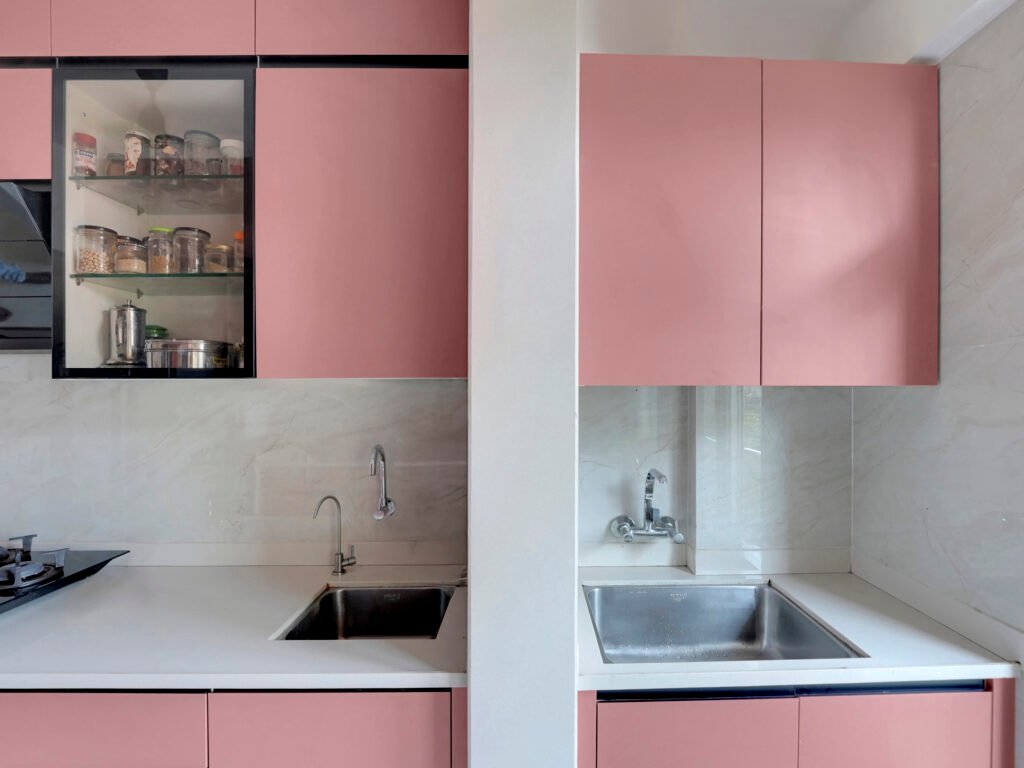
Parallel kitchen design is one of the smartest choices for a long, narrow kitchen. It places cabinets and counters on two opposite walls, gives you plenty of storage, and keeps a clear walkway in the middle. In this real project, the architect used a parallel kitchen design with soft blush pink cabinets, brown-tinted glass and black details. The result is warm, modern and easy to use every day. Here is the kitchen planned it.
What Is Parallel Kitchen Design?
A parallel kitchen, also called a galley kitchen, has two rows of cabinets facing each other with a walkway in between. Cooking, prep and washing are split across the two sides, so you walk less and work faster.
It suits long, narrow rooms best. It also works well in Indian homes, where cooking, chopping, washing and storing happen many times a day.
We provide premium Quality, Made In-House
At Quodex, quality starts inside our own factory. We use premium materials and advanced machinery to manufacture our modular kitchens with greater precision and
consistency. Our in-house setup includes CNC machines, edge-banding machines, precision cutting machines and other specialised equipment, allowing us to maintain better control over sizing, finishing and overall quality from production to installation.
Why Chose Parallel Kitchen Design for This Space
The kitchen had good length but limited width. A parallel layout used both walls well. It gave the client more storage without making the room feel heavy, and it kept the cooking, prep and washing flow natural.
What Was Noticed First About the Space
The first thing the architect noticed was the kitchen’s narrow width. The goal was simple: make the space feel open, not heavy or cramped. The design was planned so one person could cook comfortably without feeling restricted by the limited space.
That is why the architect used both sides of the kitchen while keeping the middle clear. The design considered movement, counter space, storage, appliances and working zones together rather than planning each element separately.
Not sure which layout suits your home? Read our guide to modular kitchen layouts.
How the Parallel Kitchen Layout Works Here
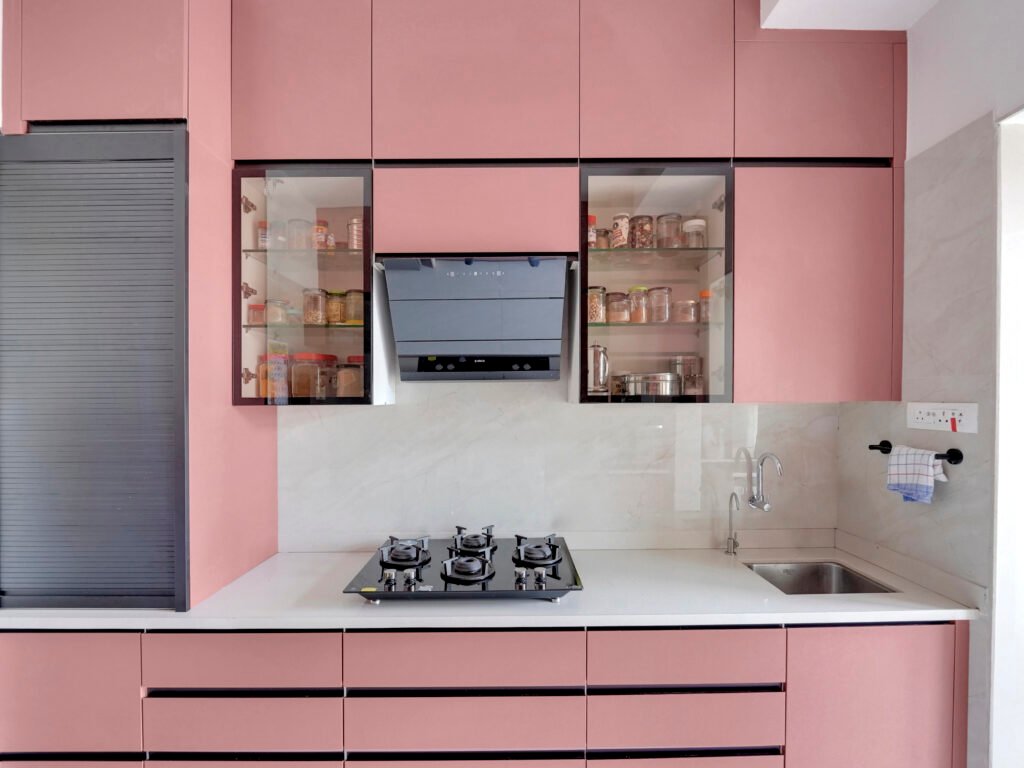
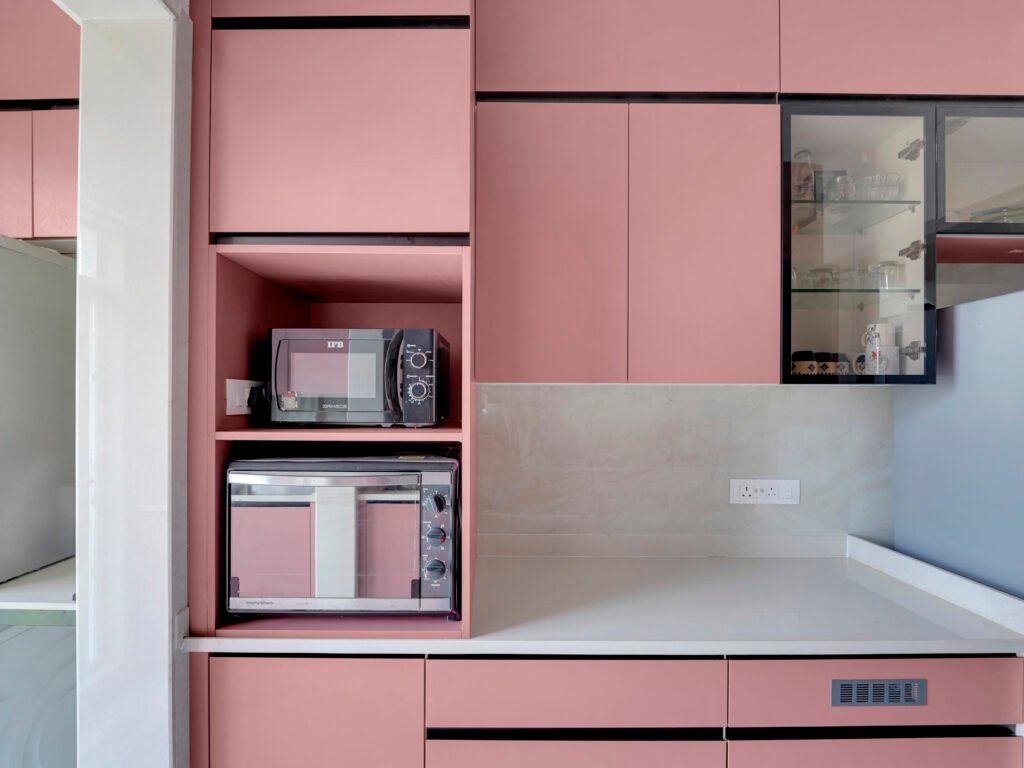
One side holds the hob, chimney and sink. The other side holds the fridge, microwave and oven, with a long counter for prep work.
The two sides are close, so you can turn around and reach what you need without walking far. Cooking, prep and washing each get their own spot, and that is the real strength of a parallel kitchen layout.
Why Blush Pink? Kitchen Colour Combination
We wanted a kitchen that felt soft and warm. Blush pink gave it a gentle character without looking too feminine or too loud.
To keep the look mature and modern, we added:
- Warm white for the countertop and walls, to keep the room bright
- Brown-tinted glass for the shutters
- Black profiles and fittings for a sharp, premium contrast
The black lines make the pink look cleaner and more confident. Warm lighting also stopped the kitchen from feeling cold or clinical.
Tip: If you like colour but worry it will feel too strong, choose a soft shade and add one bold contrast, like black. See More Ideas for Our Modular Kitchen Designs.
Smart Storage in a Small Parallel Kitchen
Storage was the client’s top need. We did not solve it by just adding more cabinets. We planned a zone for each need:
- Full-height cabinets use the wall up to the ceiling, so no vertical space is wasted.
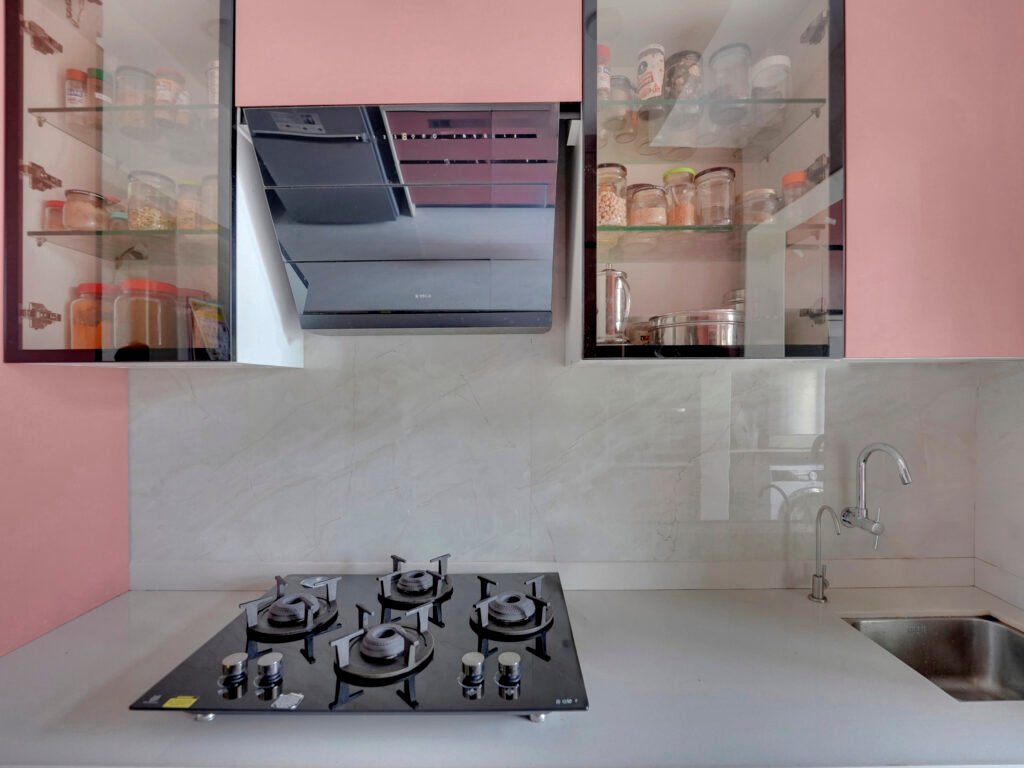
- Glass shutters in selected top units keep everyday jars easy to see and make the kitchen feel lighter.
- An open appliance niche holds the microwave and oven at an easy height, with power points close by.
- A tall roller shutter unit adds one more closed storage option.
- Handle-less drawers below the counter keep the front clean and the storage deep.
Looking for more ideas? Explore our small modular kitchen design ideas.
Materials and Finishes: Balance Over Trends
Our architect did not choose finishes based on colour alone. The focus was on three simple questions: Is it practical for daily use? Is it easy to clean? And will it still look good after a few years?
A kitchen faces oil, steam and water every day. So we chose finishes that feel premium but are not hard to maintain. A light, large-format backsplash behind the hob and sink has fewer joints to clean. The white countertop keeps things bright. Handle-less cabinets have fewer parts that collect dust and grease.
Durability, maintenance, looks and budget all matter. The goal was balance, not one factor winning over the rest.
Challenges We Faced on Site
Drawings and real sites never match perfectly. In a compact kitchen, even a small mismatch shows in the final look.
Our team kept checking services, appliance sizes, clearances and cabinet alignment throughout the work. A few small changes were needed on site, which is normal in kitchen projects. Our rule was simple: never lose the design idea, and decide with both function and looks in mind.
Good coordination between the architect, the client and the execution team made this possible
How the Client Reacted
The client was happy with the result. The kitchen felt warm and welcoming, not like a typical modular kitchen. Storage and daily use worked well, and the look matched what they had imagined.
For our architect, that matters most. A kitchen should look good in photos, but it should also feel comfortable when someone actually cooks in it.
If she designed it again, she would keep the blush, warm tone and black detailing. She would only go deeper on the inside, planning drawers and organisers around the client’s exact daily habits.
5 Tips Before Planning Your Parallel Kitchen Design
- Start with your lifestyle, not the colour. Think about how you really cook.
- List what you store: Include appliances, jars, utensils and bulky items.
- Decide your counter space: Prep space is more useful than you think.
- Plan zones: Keep cooking, prep, washing and storage clearly separate.
- Keep the walkway clear: Leave around 1 to 1.2 metres between the two counters.
Once the function is right, colours and finishes can be built around it.
Plan Your Parallel Kitchen Design with Quodex
Every kitchen should be designed around the person who will use it. If you are planning a parallel kitchen design. Book free consultation Now.
FAQs About Parallel Kitchen Design
Is parallel kitchen design good for a small kitchen?
Yes, if the room is long enough. It uses two walls for storage and keeps everything within easy reach. Just leave enough gap between the counters for comfortable movement.
Will a pink kitchen look too bold?
Not if you choose a soft blush shade and balance it with white and black. That mix looks modern, not childish.
How can I get more storage in a parallel kitchen?
Use full-height cabinets, deep drawers and a few glass shutters. Give each type of item its own zone.


1 thought on “Parallel Kitchen Design: How It Made This Blush Pink Kitchen Feel Spacious Without Looking Cramped”
Pingback: Small Modular Kitchen Design: How a Parallel Layout Fits Everything Without Feeling Crowded - quodex.in