
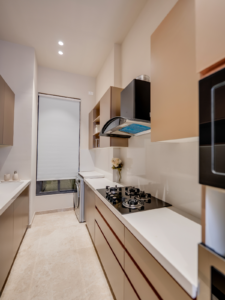
Small Modular Kitchen Design: How a Parallel Layout Fits Everything Without Feeling Crowded
Small modular kitchen design is about making every wall useful and keeping the floor clear. In this real project, our architect used a parallel layout in a narrow room and fitted a hob, sink, oven, microwave, fridge and washing machine into it. The champagne and copper finish keeps it warm, calm and easy to use every day. Here is how it was planned. Narrow parallel modular kitchen with champagne cabinets, copper handles and a window at the end What Makes a Small Modular Kitchen Work? A small kitchen works when every part has a job. Storage goes up the
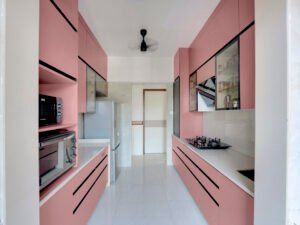
Parallel Kitchen Design: How It Made This Blush Pink Kitchen Feel Spacious Without Looking Cramped
Parallel kitchen design is one of the smartest choices for a long, narrow kitchen. It places cabinets and counters on two opposite walls, gives you plenty of storage, and keeps a clear walkway in the middle. In this real project, the architect used a parallel kitchen design with soft blush pink cabinets, brown-tinted glass and black details. The result is warm, modern and easy to use every day. Here is the kitchen planned it. What Is Parallel Kitchen Design? A parallel kitchen, also called a galley kitchen, has two rows of cabinets facing each other with a walkway
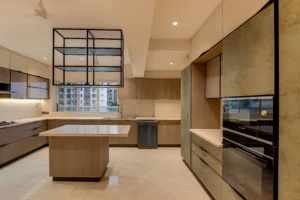
Luxury Island Kitchen Design: 300 Sq Ft Project in 45 Days
How We Built a 300 Sq Ft Luxury Island Kitchen in 45 Days: Zero-Error Execution with No On-Site Mess This luxury island kitchen design, built in a 250-300 sq ft space, comes together with a rustic metallic patina finish, a suspended black metal rack, and fabric glass shutters. The builder’s old platform was reworked to create a clear 4-foot walkway. Thanks to German CNC precision cutting at our in-house factory, the project was handed over in just 45 days with zero on-site errors. In premium residential projects, the kitchen isn’t just a place to cook. It’s the main social
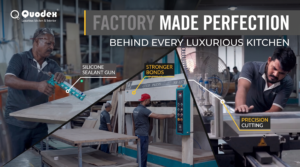
The 2026 Engineered Modular Kitchen Masterclass: Manufacturing Secrets, Material Selection, and Technical Layouts
Modular Kitchen Masterclass: Manufacturing Secrets, Material Selection, and Technical Layouts Quit Shopping For a Kitchen. The definition of a mechanical system begins. A homeowner walks into a kitchen showroom and does the same thing every time. They examine the finishes. They run their hand over the laminate They inquire about colors. And this is where most premium kitchen investments fail. A modular kitchen is not a furniture. It’s a high use mechanical system – built to withstand constant heat, live steam, moisture cycling, high frequency impact and structural loads that accumulate day after day for 15 to 20 years. If you
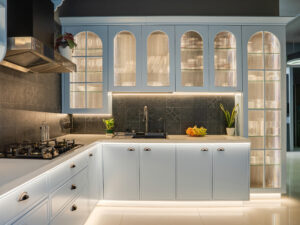
Modular Kitchen Design Guide 2026: The Complete Selection Blueprint
In 2026, creating a contemporary modular kitchen involves blending intelligent automation, premium moisture-resistant materials, and ergonomic configurations. Homeowners should look for boiling-water-resistant (BWR) carcass materials, layered profile task lighting, and handleless push-to-open hardware. Instead of generic carpenters, opt for custom manufacturers who focus on those items to prevent cabinet swelling and misaligned hardware in the first three years. Let’s be completely honest. Building a kitchen from scratch is easily the most stressful part of home renovation. Get it right, and your home feels like a luxury retreat. Get it wrong, and you’re stuck with jamming drawers, peeling laminates, and