Small modular kitchen design is about making every wall useful and keeping the floor clear. In this real project, our architect used a parallel layout in a narrow room and fitted a hob, sink, oven, microwave, fridge and washing machine into it. The champagne and copper finish keeps it warm, calm and easy to use every day. Here is how it was planned.
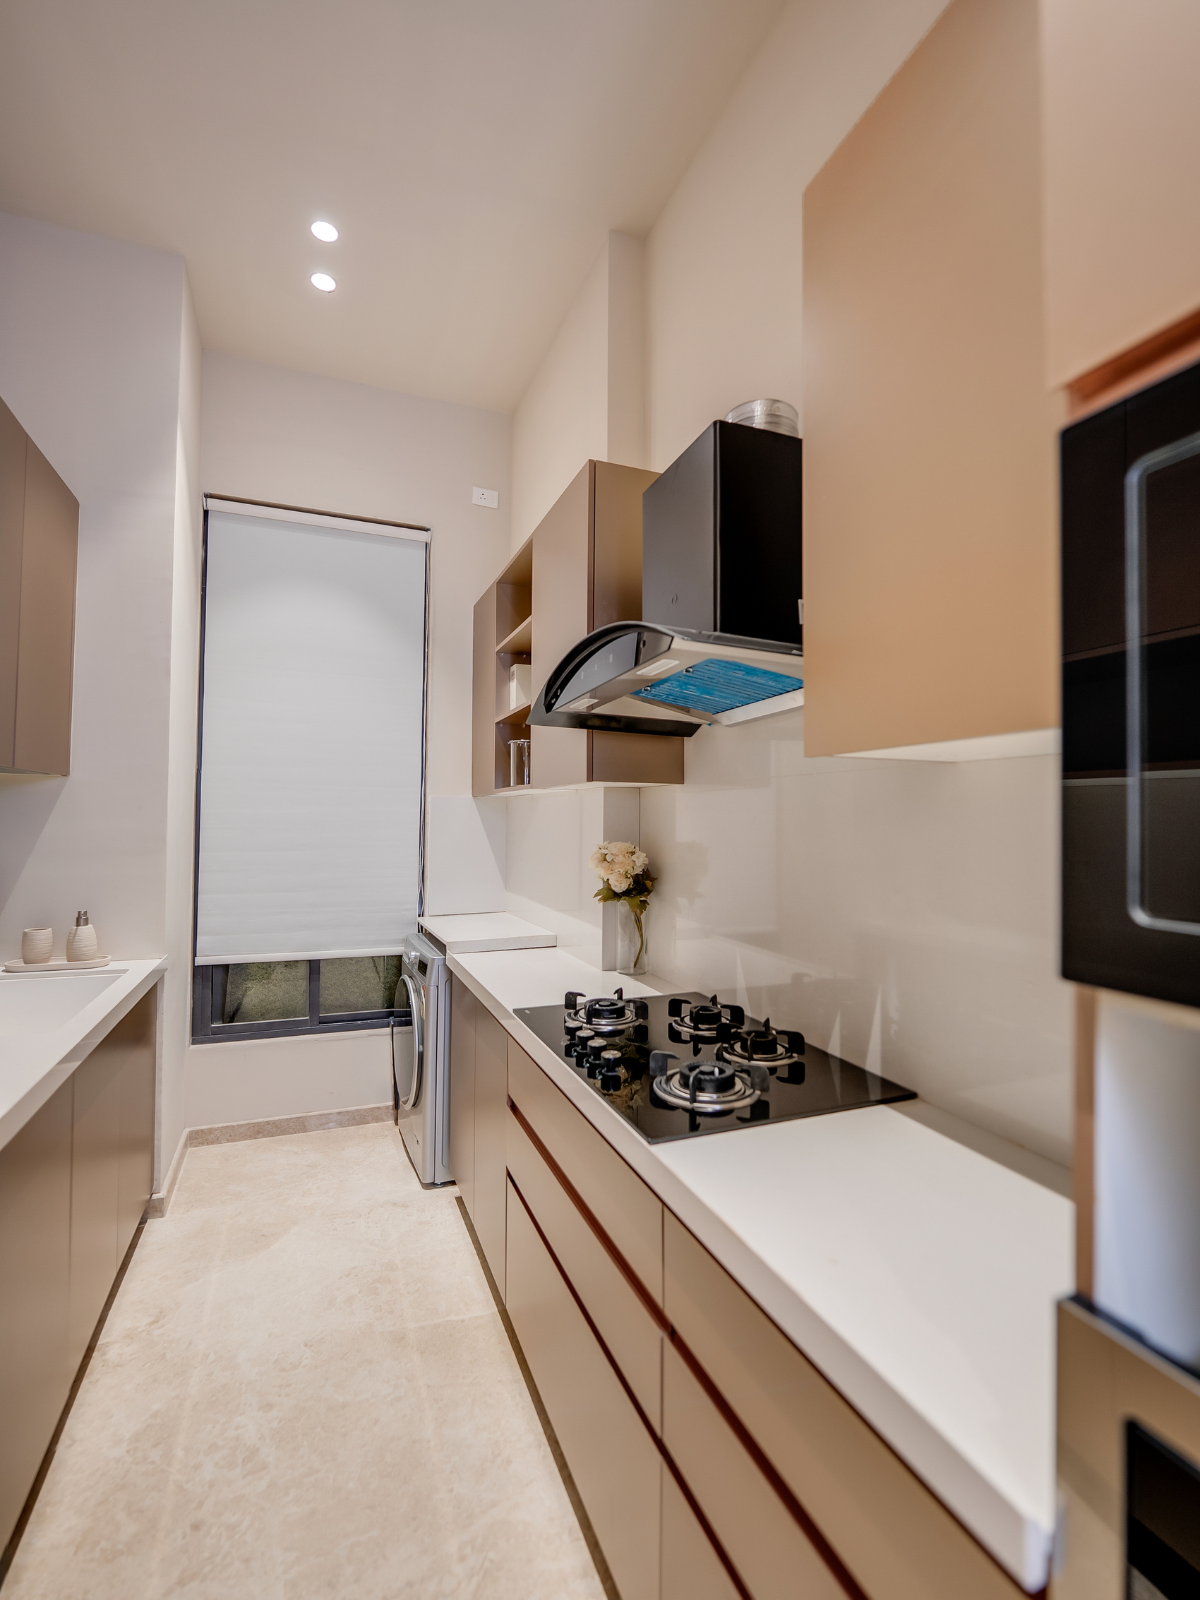
Narrow parallel modular kitchen with champagne cabinets, copper handles and a window at the end
What Makes a Small Modular Kitchen Work?
A small kitchen works when every part has a job. Storage goes up the walls, appliances are built in, and the walkway stays free.
It sounds simple, but it needs planning. The cabinets, appliances and drawers have to be planned together, not one by one.
We Provide Premium Quality, Made In-House
The room is long and narrow. A parallel layout uses both long walls for storage and keeps the middle open. It also splits the work: washing on one side, cooking on the other.
Why We Chose a Parallel Layout for This Space
At Quodex, quality starts in our own factory. Our modular kitchens are made with CNC machines, edge-banding machines and precision cutting machines. This gives us better control over sizing and finishing, from production to installation.
In a narrow kitchen, even a small error shows. That is why precise cutting matters so much here.
If you’re comparing layouts, read our guide to modular kitchen layouts.
What Our Architect Noticed First
The first thing was the width. The goal was simple: fit everything the family needs without making the room feel heavy.
So the design planned movement, counters, storage and appliances together. Two people should be able to work without bumping into each other.
View down the parallel kitchen walkway toward a window with a roller blind
How the Layout Works
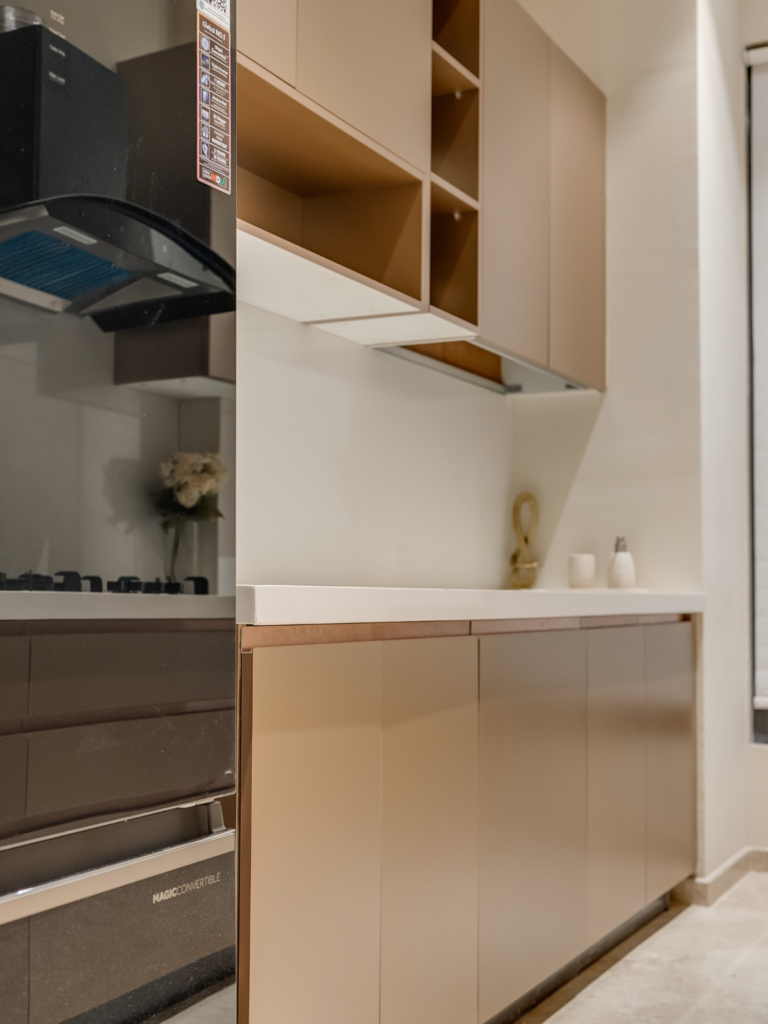
One side holds the sink, with a long counter beside it. The other side holds the hob, chimney and washing machine, with a tall unit for the oven and microwave.
At the far end, a tall window with a roller blind brings daylight down the walkway. Ceiling spotlights light the rest. The two sides face each other, so you can turn and reach what you need without walking far.
For another parallel layout, see our blush pink parallel kitchen.
Champagne and Copper: Colour and Finish
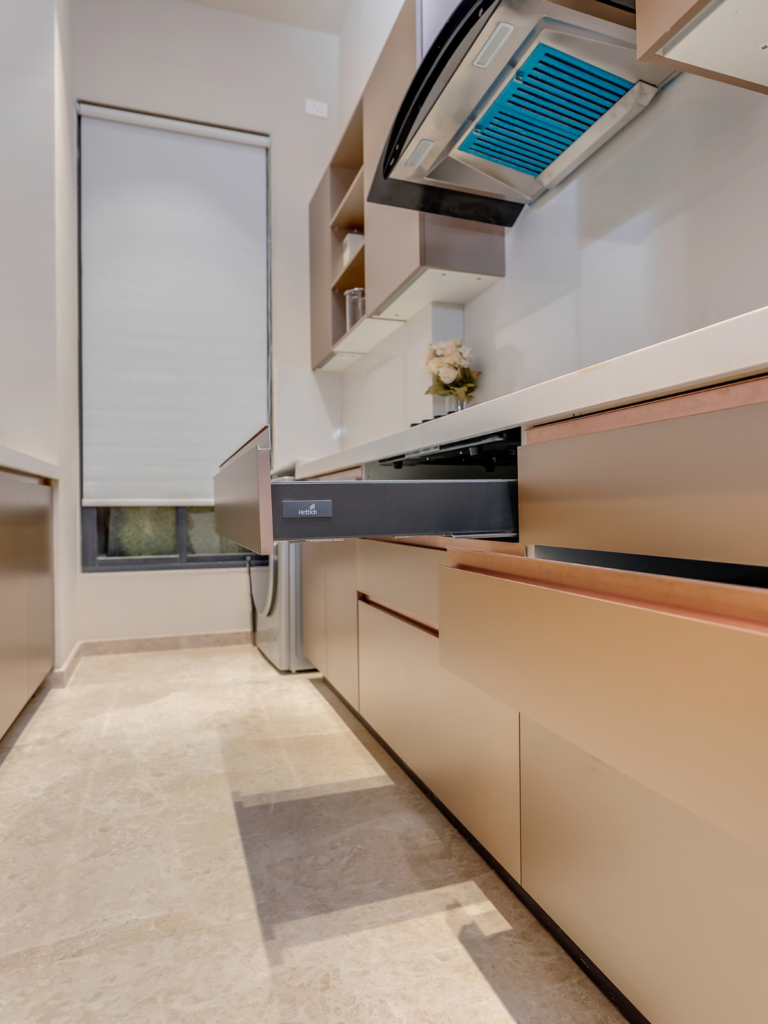
We wanted a kitchen that felt warm but not heavy. A matte champagne tone covers most fronts, with a darker bronze-brown on some upper and tall units.
To keep it sharp, we added:
- Copper-toned channel handles instead of knobs, so nothing sticks out into the walkway
- White counters and a plain backsplash to keep the room bright
- A cream floor that reflects the ceiling light
The darker bronze units add depth without breaking the calm look.
Tip: If you like warm tones but worry about a dull result, pick one soft shade and add one metallic detail, like copper. See more modular kitchen designs.
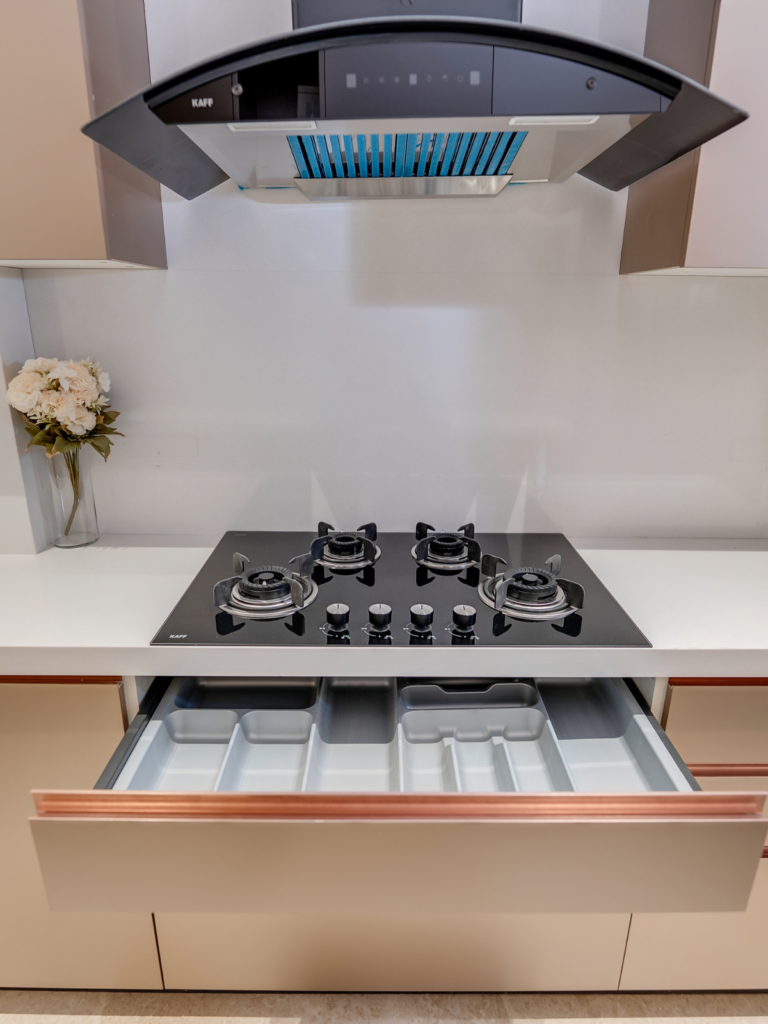
Chimney and hob with copper-toned handles on the drawers below
Smart Storage in a Small Modular Kitchen
Storage was planned zone by zone, not just by adding cabinets:
- Wide drawers below the counter let you see everything from above.
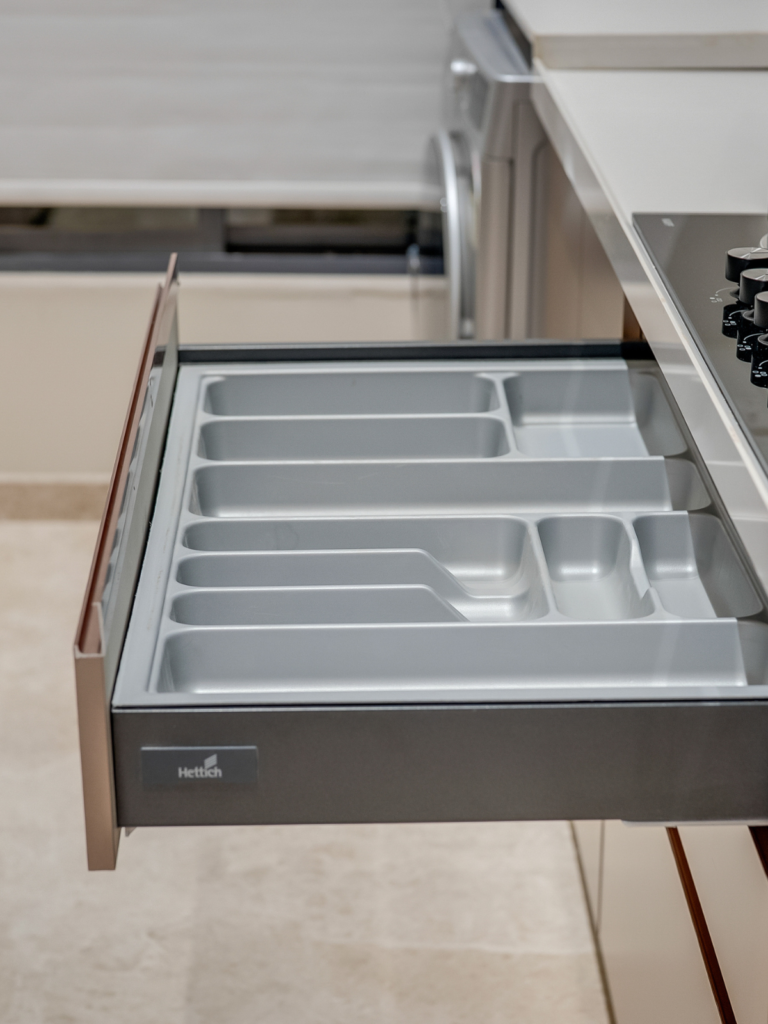
- Fitted cutlery trays with Hettich runners keep small items sorted.
- Upper units use the wall height instead of wasting it.
- Open niches hold a few everyday items and break up the closed doors.
- A tall unit holds the oven and microwave at an easy height.
Looking for more ideas? Explore our small modular kitchen design ideas.
Open drawer with a fitted cutlery tray below the cooking run
Wide drawer with dividers beside the hob
Appliances Built In, Counters Left Free
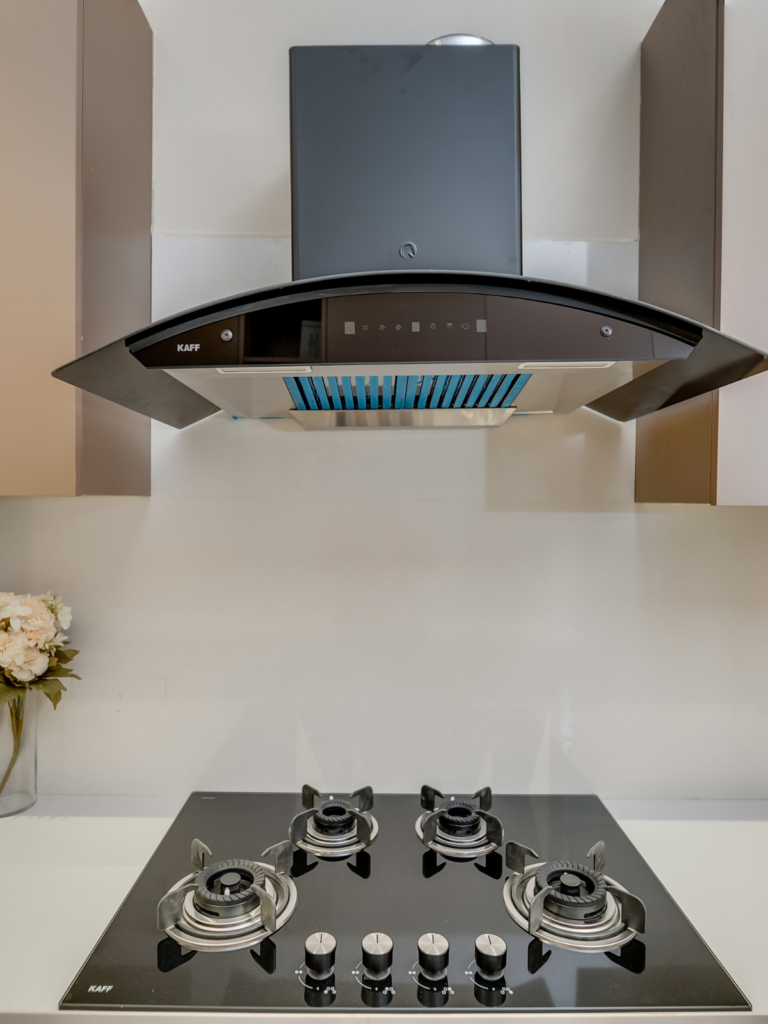
The oven and microwave sit in a tall unit, so the counter stays free for prep. The chimney and hob are neatly centred between the upper units, with a plain backsplash behind.
The washing machine sits at the window end of the cooking run, away from the main working area. A glossy fridge stands at the entrance end of the opposite run.
Chimney, hob and built-in oven in a tall unit
Chimney and hob seen from the front
Challenges in a Narrow Kitchen Like This
Every narrow kitchen has the same tests:
- Drawers and walkway: An open drawer reaches into the walkway, so widths and clearance must be planned together.
- Water and drain points: A washing machine needs these in the right place before cabinets are made.
- Ventilation: The chimney duct needs its route decided early.
Our rule is simple: never lose the design idea, and decide with both function and looks in mind.
Low-angle view of an open drawer in the walkway
What the Client Needed
From the way the kitchen is laid out, the needs are clear. The family wanted a clear walkway, easy storage, built-in appliances and a washing machine inside the kitchen, all without a crowded look.
The finish was kept practical too. Handle-less drawers and plain surfaces have fewer parts that collect dust and grease.
Bronze upper units with open niches beside a glossy fridge
Small Modular Kitchen Price: What Changes the Cost
It is hard to give an exact modular kitchen price, because it depends on several things: the size of your kitchen, the layout you choose, the materials and finish, the hardware and appliances, and what you want from the design. Two kitchens of the same size can cost very differently. As a general guide, a modular kitchen in Mumbai usually costs For a wider comparison, read our modular kitchen design guide or our post on materials and manufacturing.
5 Tips Before Planning Your Small Modular Kitchen
- Start with how you cook, not with the colour.
- List what you store: appliances, jars, utensils and bulky items.
- Choose drawers for the base units, and check they open without blocking the walkway.
- Plan zones: keep washing, cooking and storage separate.
- Keep the walkway clear. As a general rule, leave around 1 to 1.2 metres between two counters.
Plan Your Small Modular Kitchen with Quodex
Every kitchen should be designed around the person who uses it. Looking for a modular kitchen in Mumbai? Visit our showrooms in Andheri East or Lower Parel, or book a free consultation now.
FAQs About Small Modular Kitchen Design
Is a parallel layout good for a small kitchen?
Yes, if the room is long and narrow. It uses two walls for storage. Just leave enough gap between the counters to open drawers.
Are drawers better than doors for base units?
Often yes, because you can see everything from above. The trade-off is that open drawers use walkway space.
Can a washing machine fit in a small modular kitchen?
Yes. Plan the water and drain points before the cabinets are made.