quodex.in

parmarenterprise1@gmail.com

Luxury island kitchen design in a 300 sq ft space

Luxury Island Kitchen Design: 300 Sq Ft Project in 45 Days

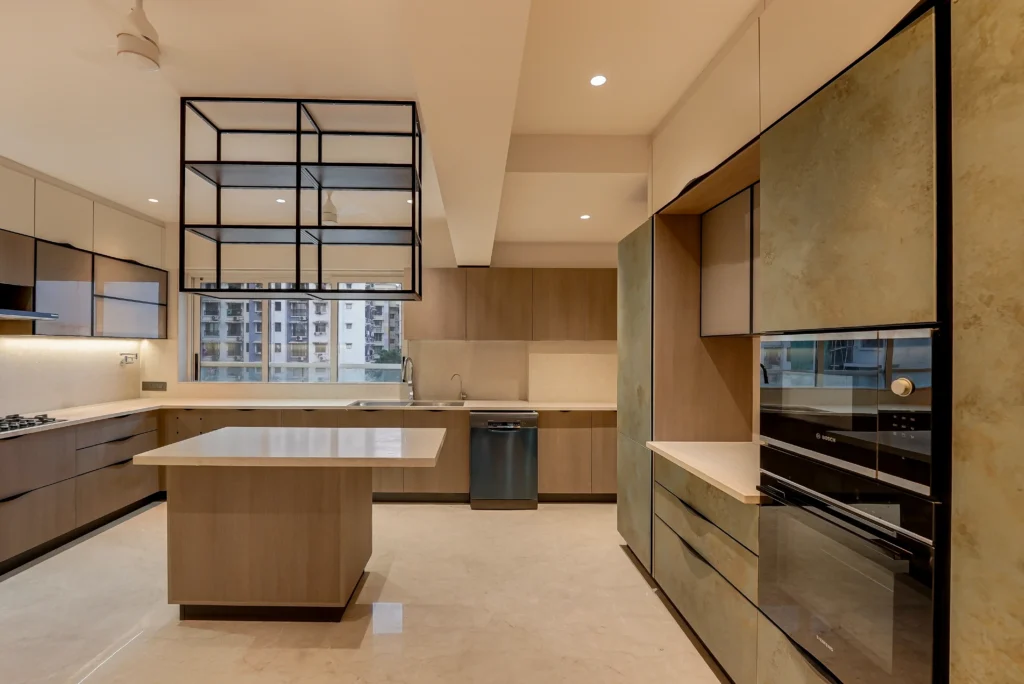
How We Built a 300 Sq Ft Luxury Island Kitchen in 45 Days: Zero-Error Execution with No On-Site Mess This luxury island kitchen design, built in a 250-300 sq ft space, comes together with a rustic metallic patina finish, a suspended black metal rack, and fabric glass shutters. The builder’s old platform was reworked to create a clear 4-foot walkway. Thanks to German CNC precision cutting at our in-house factory, the project was handed over in just 45 days with zero on-site errors. In premium residential projects, the kitchen isn’t just a place to cook. It’s the main social and visual center of the entire home. For this 300 sq ft project, our goal was to build a high-end, ergonomic island kitchen that matched what the architects and client had envisioned.  And My biggest learning is that every kitchen needs to be designed around the person who is going to use it. Creating a beautiful kitchen is relatively easy, but creating one that is both beautiful and functional requires a deep understanding of the client’s lifestyle, habits, and daily movement. Project Overview and Client Brief Carpet area: 300 sq ft (open layout) Design theme: Modern Contemporary with Patina Accents Client’s key requirements: An open island layout, built-in appliances, and an uninterrupted walkway for two people cooking together. Space Planning: From Builder Slab to Ergonomic Island Layout The standard concrete platform the builder had installed was blocking space and narrowing the walkway. We removed the old slab without touching any structural walls, and kept the large ventilation window 100% open. Between the central island and the main cooking counter, we left a clear 4-foot (1200 mm) gap, enough for two people to work without bumping into each other. The island counter was customized with a seamless quartz top so it could double as both a prep station and a breakfast dining spot. If you’re comparing different kitchen layouts before finalizing your design, explore our guide to choosing the right kitchen layout. In-House Factory Process: From Laser Survey to a 45-Day Handover This factory-based approach is also part of our modular kitchen manufacturing process., our own automated factory got this project done on time: [ Laser 3D Mapping ] → [ 3D Layout Approval ] → [ German CNC & PUR Machining ] → [ 10-Day On-Site Assembly ] Laser site survey: On-site laser tools mapped the walls, beams, and plumbing points down to the millimeter. In-house factory production: Every cabinet was made at our own factory using German CNC machines, with PUR edge-banding for 100% sealing. Coordination was extremely important because, in a kitchen project, design, services, and execution are closely interconnected. Understanding the client’s requirements, communicating them clearly through drawings, and coordinating with the execution team according to the actual site conditions were all essential throughout the project. Clean on-site assembly: No wood cutting or Fevicol work happened on site. The flat-pack assembly was completed in just 10 to 15 days. Watch: See this kitchen’s production process at our in-house factory Luxury Island Kitchen Materials, Finishes and Lighting To make the kitchen both luxurious and durable, we chose a precise combination of high-grade materials: Space/Component Material Chosen Design and Functional Value Tall Units (Appliance Wall) Rustic metallic patina, ceramic-laminate 5-star luxury look, covers built-in oven and fridge Base Cabinets BWP 710 marine ply + warm woodgrain finish 100% waterproof structure with customized wave-groove handles Upper Cabinets Bi-fold lift-up + fabric glass shutters Lighter visual weight, diffused crockery display Countertop & Backsplash Seamless beige quartz slab Heat-resistant, non-porous, zero-joint wall cladding Ceiling Architecture Suspended black powder-coated metal frame Open display above the island, modern cafe feel [ 3-Layer Lighting System ]├── 1. Ceiling task lights (4000K neutral visibility across the kitchen)├── 2. Under-cabinet warm profile (3000K warm strips for the countertop)└── 3. Fabric glass backlighting (ambient glow inside the crockery units) Island Kitchen Execution: Challenges and Engineering Solutions Challenge 1 (Appliance Integration): Fitting the Bosch oven, microwave, and built-in dishwasher without any visible wiring.Solution: Concealed ventilation ducts and modular cut-outs were built into the back of the tall unit. Challenge 2 (Overhead Storage): Adding storage above the island without touching the heavy concrete beam.Solution: We installed a custom black metal frame that hangs from the ceiling, adding extra storage without blocking the light. The most challenging part of kitchen execution is ensuring that the drawings and actual site conditions match perfectly. Services, appliance dimensions, clearances, and cabinet alignment need to be coordinated continuously throughout the execution. Especially in a compact kitchen, even a small mismatch can affect both the final look and overall functionality. Yes, in kitchen projects, small adjustments are almost always required based on the actual site conditions. Our approach was to ensure that whenever an adjustment was necessary, it did not compromise the original design intent. Every final decision was made by considering both functionality and the overall appearance of the kitchen. Luxury Island Kitchen Project Timeline and Client Delivery Factory production and lamination: 30 to 35 days On-site flat-pack installation: 10 to 12 days Total handover time: 45 to 50 days Both the client and the architect appreciated the precision of the machine-cut finishing and the customized wave handles, the kind of detail on-site carpenters simply can’t replicate. Before Designing Your Dream Kitchen, You Should Know This Don’t start with the colour or finish. Start with your lifestyle. Think about how you actually work in the kitchen, what you need to store, which appliances you use, and how much counter space you need. Once the functionality is right, the aesthetics can be built around it. A good kitchen should look beautiful, but more importantly, it should make your everyday life easier. Let’s Design Your Dream Kitchen Together! Looking for a zero-error, factory-finished modular kitchen solution for your premium villa or residential project? Our in-house factory and technical team bring your 3D vision to life, on time and within budget. 👉 Schedule your free design consultation and experience visit today →

Luxury Island Kitchen Design: 300 Sq Ft Project in 45 Days Read More »
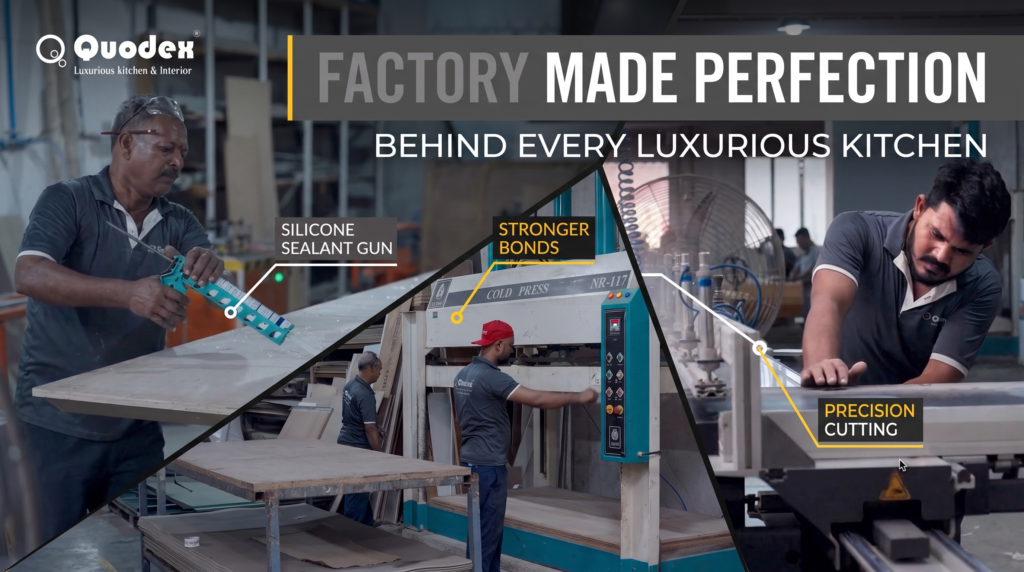
Quodex factory manufacturing process for precision modular kitchens

The 2026 Engineered Modular Kitchen Masterclass: Manufacturing Secrets, Material Selection, and Technical Layouts

Modular Kitchen Masterclass: Manufacturing Secrets, Material Selection, and Technical Layouts Quit Shopping For a Kitchen. The definition of a mechanical system begins. A homeowner walks into a kitchen showroom and does the same thing every time. They examine the finishes. They run their hand over the laminate They inquire about colors. And this is where most premium kitchen investments fail. A modular kitchen is not a furniture. It’s a high use mechanical system – built to withstand constant heat, live steam, moisture cycling, high frequency impact and structural loads that accumulate day after day for 15 to 20 years. If you shop finishes first, you’re choosing the paint before you’ve determined if the walls are standing straight. In 2026, a luxury kitchen investment means one thing above everything else: zero-tolerance factory engineering. Not the prettiest catalogue. Not the lowest quote. Not the fastest delivery. The kitchen that survives Mumbai’s monsoons, twenty years of pressure cookers, and a decade of daily drawer cycles — is the one built inside a factory, not assembled on your kitchen floor. This masterclass breaks down exactly what that means. What Exactly is a True Factory-Made Modular Kitchen? Everyone from your neighborhood carpenter to the most upscale studio in town gets to use the word “modular.” Most don’t mean the same thing. There’s a hard industrial line between assembly line factory engineering and site built manual carpentry. Knowing that boundary is the single most important thing you can do before signing any kitchen contract. The CNC Machine Edge vs. Manual Cutting Your local carpenter has a measuring tape and a hand-held circular saw. Those tools are only as good as the person who is using them. And on a construction site – uneven floors, angled walls, time pressure, ambient dust—human error is common. I promise you that. The result is raw gaps at the joints, uneven carcass angles, and panels that look a little off in ways that only become apparent once the shutters are hung and the light hits them. In a true factory setup, every step is different. Digital CAD/CAM blueprints feed directly into automated German CNC machining centres. Every panel is processed with a dimensional tolerance of less than 0.5mm. The carcasses come out mathematically square. The joints align perfectly. Not because a skilled craftsman had a good day — because the machine doesn’t have bad days. On this project, our site supervisor team checked the drawings, plumbing, and required heights before the material was delivered. So, we did not face any plumbing or height-related issues during installation. The existing walls were not disturbed. We only dismantled the builder-provided kitchen platform and customized it according to the new design. The factory-finished components helped us achieve a clean, premium finish, which the client really appreciated at handover. Industrial Flat-Pack Delivery and Rapid Site Integration What Most Homeowners Don’t Know About a True Factory-Built Kitchen. By the time those panels get to your home, almost everything is done. Each panel is sized, bored for hinges, routed for dowels and pre-drilled for hardware, all in the factory, under controlled conditions. The units are flat packed, protected and shipped to site. What used to take 4 to 6 weeks of sawdust, raw fumes, grinding noise and endless delays is now a clean, systematic assembly process done in 2 to 3 days. Your house is still habitable. Your kitchen is engineered. The 2026 Engineering Core Checklist: What to Verify Before Manufacturing Begins This is where most homeowners get separated from their money without getting what they paid for. Before you approve any manufacturing order, run through this checklist. If your vendor can’t answer every single point — walk away. Substrate Selection: Calibrated Cores for Structural Integrity The carcass is the structural skeleton of your kitchen. Everything visible is attached to it. If the carcass material is wrong, nothing else matters. The most expensive shutter finish in the world cannot save a cabinet box that absorbs moisture and sags. The engineering rule is immutable here: Wet zones — sink modules, dishwasher housings, anything near water — must use BWP (Boiling Water Proof) Marine Plywood. It has the density and swell-resistance to survive direct water contact without compromising structural integrity. Dry zones — overhead units, pantry towers, tall storage — can use high-density moisture-resistant substrates that provide structural rigidity at a calibrated weight.What you have to say no to: uncalibrated local commercial ply, standard particle board or any material without a verified moisture-resistance rating. What you must refuse: uncalibrated local commercial ply, standard particle board or any material without a verified moisture-resistance rating.These materials do not fail dramatically. They droop slowly and silently, and by the time you see it the repair cost is more than the original build. For this 250–300 sq. ft. kitchen, we selected the materials based on the requirement of each area while keeping the overall budget under control. We used ceramic finish and premium laminate to achieve the required durability and premium look. Our site supervisor team checked the drawings and plumbing before material delivery, so we did not face any major material, plumbing, or height-related issues during the 45–50 day project.   Edge-Banding Technology: The Ultimate Defense Against Water Ingress The No. 1 reason of failure of modular kitchen in India is not manufacturing defect. It’s water vapor.Steam from boiling pots. Condensation from cold surfaces. Humidity from the air. It all goes with the flow. And that path is always the raw, unsealed edge of some cabinet veneer.Moisture seeping into an unsealed edge begins the process of breaking down the core. The laminate is coming off. The board bulges. The edge tape peels off. And it spreads. The factory solution is definitive: Industrial edge-banders use PUR (Polyurethane) hot-melt adhesives at temperatures of 180°C under enormous mechanical pressure. This is not glue. It’s a permanent, hermetic bond – a waterproof seal that makes the edge profile and the panel core into one cohesive surface. It isn’t affected by steam. It is impenetrable to humidity. It will not melt

The 2026 Engineered Modular Kitchen Masterclass: Manufacturing Secrets, Material Selection, and Technical Layouts Read More »

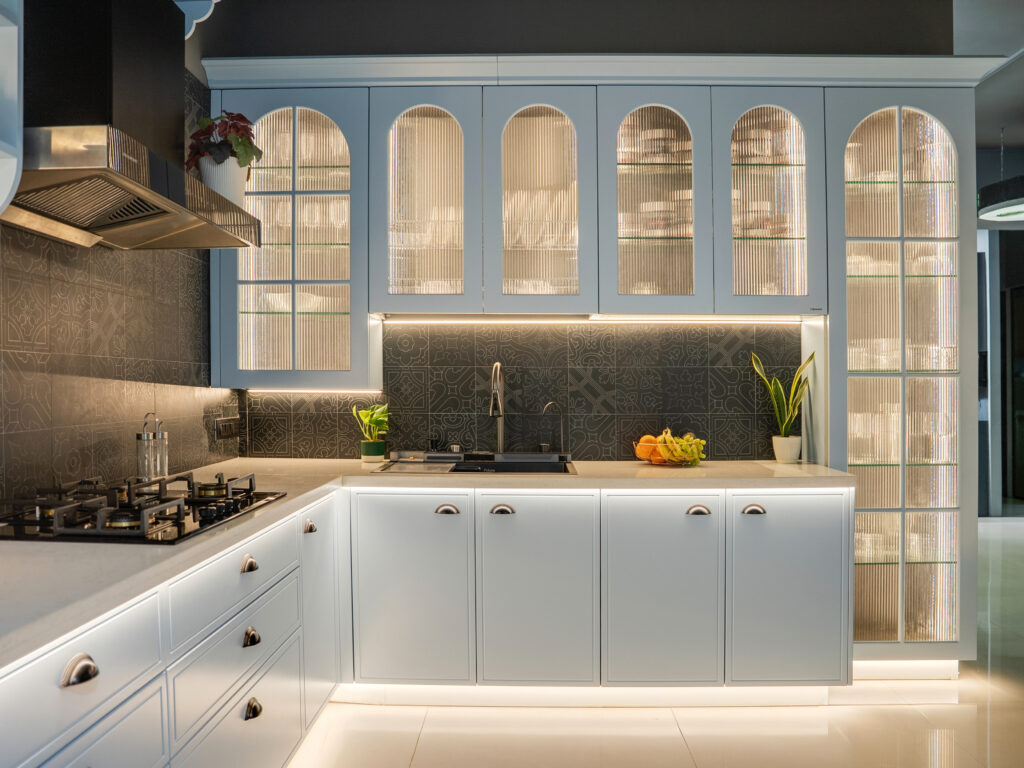
Luxury modern modular kitchen designed by Quodex in Mumbai, featuring light blue shaker-style cabinets, elegant arched fluted-glass overhead units with warm LED ambient lighting, a dark patterned tile backsplash, white quartz countertops, and seamlessly integrated built-in appliances.

Modular Kitchen Design Guide 2026: The Complete Selection Blueprint

In 2026, creating a contemporary modular kitchen involves blending intelligent automation, premium moisture-resistant materials, and ergonomic configurations. Homeowners should look for boiling-water-resistant (BWR) carcass materials, layered profile task lighting, and handleless push-to-open hardware. Instead of generic carpenters, opt for custom manufacturers who focus on those items to prevent cabinet swelling and misaligned hardware in the first three years. Let’s be completely honest. Building a kitchen from scratch is easily the most stressful part of home renovation. Get it right, and your home feels like a luxury retreat. Get it wrong, and you’re stuck with jamming drawers, peeling laminates, and a layout that turns daily cooking into an exhausting chore. If you’re starting to plan a new kitchen, you don’t just need pretty design pictures. You need a practical, real-world roadmap that keeps your budget safe and ensures your cabinets last a lifetime. This is that roadmap. What a Premium Modular Kitchen Looks Like in 2026 The definition of a luxury kitchen has completely changed. It is no longer just a place to cook meals. It has integrated seamlessly into the living architecture of your home. Here’s what separates a premium 2026 kitchen from everything built before it. 1. Sensorial Matte Finishes Over High-Gloss  High-gloss acrylics are stepping back. Ultra-matte, velvet-touch surfaces are the new standard. These modern laminates look incredibly rich and come with anti-fingerprint and scratch-resistant coatings built into the surface layer. No more wiping down greasy smudge marks every time someone touches a cabinet door.   The finish does the work for you. 2. Invisible Hardware and Seamless Automation Design-wise, minimalism is not an upgrade, it’s the default. Contemporary kitchens don’t have handles anymore – drawers push open and anti-gravity lift-up shutters slide open quietly. Keep your mixers and air fryers out of sight behind sleek roller shutters with heavy-duty appliance garages. Your countertops stay completely clean. Always.   The Hidden Traps: Why Cheap Kitchens Fail Within 3 Years Most modular kitchen mistakes happen where you can’t see them. Right behind the beautiful front shutters. When homeowners shop purely on low quotes, they fall into major structural traps that become absolute nightmares later. Here are the two most common ones.   1. Swelling Boards Due to Wrong Material Selection  The structural box behind your shutter is called the carcass. If a vendor uses cheap particle board or standard MDF nearyour sink or dishwasher area, the daily steam and water splashes will destroyit quietly. Within two monsoons, the wood absorbs moisture, swells upfrom the inside, and completely breaks the hinge alignments. The doors start sagging. The drawers stop closing. The cabinet becomes unusable. And it all starts with a material decision made on day one. 2. Peeling Edges from Cheap Factory Work Before you pick your colors or finishes, you have to map out your physical movement. We start with the classic rule of the “Kitchen Work Triangle” . It optimizes the distance between your three main centers: Stove   Sink   Fridge  Fuck with this triangle and your kitchen will suck you dry every day. Layout Type Best Suited For Main Utility Benefit G-Shape Layout Medium to large open homes Extended wrap-around counter that doubles as a breakfast or dining nook L-Shape Layout Compact apartment spaces Most versatile setup that leaves maximum open floor space for movement Parallel Layout Narrow, long kitchen galleys Highly efficient split workflow that divides wet prep entirely from the hot cooking zone Not sure which one fits your home? That’s exactly the kind of decision we map out at your first Quodex consultation — before a single panel is ordered. The Nightmare Triad: Galat Material, Design aur Company Chunne Ka Asar If you’ve fallen for a suspiciously cheap market package or handed your kitchen to an unverified vendor — brace yourself. Within 6 to 12 months, these are the three gut-punches waiting for you.   1. Wrong Material: Your Kitchen Starts Rotting From the Inside Choosing cheap material doesn’t just mean a bad-looking kitchen. It means you’ve quietly planted a ticking time-bomb right at the heart of your home. Monsoon Damage: Mumbai’s humidity is brutal. If your cabinets are built using commercial ply or cheap particle board on the inside, they don’t even need a water leak to swell up. The moisture in the air alone is enough. Hinges Pulling Out: When the inside board is hollow and weak, the weight of heavy dishes and everyday use is beginning to yank the hinge screws right out of the wood. The take away? In a few months your kitchen doors are hanging askew – and no amount of tightening helps because the board itself has given up. Fungus and Foul Smell: Even a small water droplet under the sink will rot a cheap board from the inside. And when that rot sets in, a weird, lingering smell begins to waft through the kitchen — and before you know it, the entire house. 2. Wrong Design: Daily Cooking Becomes a Punishment A kitchen can look stunning in photos. But if the layout and engineering are wrong, working in it every single day becomes genuinely exhausting. The Dead Corner Trap: Inexperienced designers don’t properly plan the corners in L-shape or U-shape kitchens. That space turns into a “Dead Zone” — a dark, unreachable corner where vessels get lost, and retrieving anything means bending halfway inside the cabinet. Wrong Counter Height: If the counter height isn’t matched to the person doing most of the cooking in your home — too high or too low — the back pain starts within weeks. Not months. Weeks. The Smoke and Heat Trap: If the distance and alignment between your stove and chimney are off, the smoke and grease from your daily cooking doesn’t exit the kitchen. It drifts straight into your living room and settles onto your premium sofa and curtains. 3. Inexperienced Company: Hidden Costs and Half-Finished Work The biggest issue with hiring a new or inexpensive local agency is not just the quality of their work. It’s that they lack professionalism, and you end up paying for that in

Modular Kitchen Design Guide 2026: The Complete Selection Blueprint Read More »

Book a free consultation

Share a few details about your requirement  and our team will connect with you to take the conversation forward. 

Quodex Means Excellent Service Unique Product Unique Design